
Listing Courtesy of: REALCOMP / Listed By: Roberta Weith, Century 21 Professionals
1737 Coburn Court Ann Arbor, MI 48108
Active (23 Days)
$305,000 (USD)
Description
MLS #:
20261074361
20261074361
Type
Condo
Condo
Year Built
1995
1995
School District
Ann Arbor
Ann Arbor
County
Washtenaw County
Washtenaw County
Listed By
Roberta Weith, Century 21 Professionals
Source
REALCOMP
Last checked Oct 8 2026 at 8:08 PM GMT+0000
REALCOMP
Last checked Oct 8 2026 at 8:08 PM GMT+0000
Bathroom Details
- Full Bathroom: 1
Kitchen
- Dishwasher
- Dryer
- Microwave
- Washer
- Free-Standing Refrigerator
- Stainless Steel Appliance(s)
- Free-Standing Electric Range
- Washer Dryer-All In One
Subdivision
- Weatherstone Condo
Property Features
- Foundation: Slab
Heating and Cooling
- Forced Air
- Central Air
- Ceiling Fan(s)
Pool Information
- 1
Homeowners Association Information
- Dues: $429
Exterior Features
- Club House
- Pool - Inground
- Pool – Community
- Roof: Asphalt
Utility Information
- Utilities: Public (Municipal)
- Sewer: Sewer (Sewer-Sanitary)
- Fuel: Natural Gas
Garage
- Attached
Stories
- 1 Story Up
Living Area
- 1,052 sqft
Location
Estimated Monthly Mortgage Payment
*Based on Fixed Interest Rate withe a 30 year term, principal and interest only
Listing price
Down payment
%
Interest rate
%Mortgage calculator estimates are provided by C21 Professionals and are intended for information use only. Your payments may be higher or lower and all loans are subject to credit approval.
Disclaimer: Copyright 2024 RealComp MLS. All rights reserved. This information is deemed reliable, but not guaranteed. The information being provided is for consumers’ personal, non-commercial use and may not be used for any purpose other than to identify prospective properties consumers may be interested in purchasing. Data last updated 6/4/24 07:12







The open living and dining area is warm and inviting, highlighted by a gas fireplace and plenty of natural light. The kitchen features stainless steel appliances, generous workspace and a breakfast bar that opens to the main living area—perfect for everyday living or entertaining.
Includes a in-unit laundry, attached one-car garage and additional designated parking add everyday practicality, while residents can enjoy the community swimming pool and clubhouse.
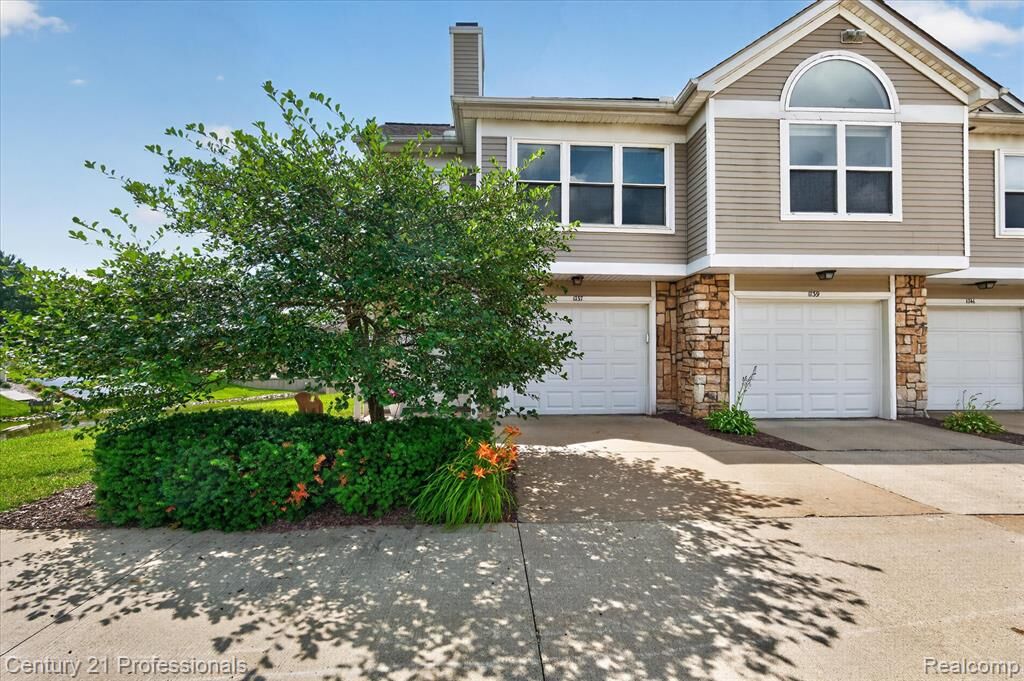
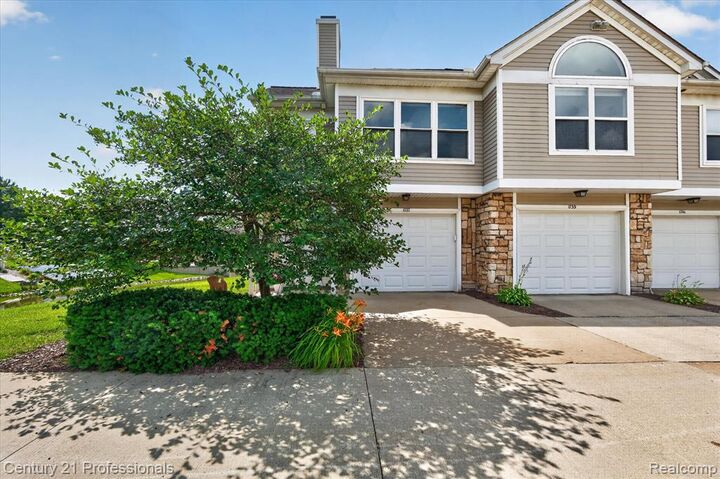
Conveniently located near shopping, dining and everyday essentials, with easy access to I-94 and US-23 and all that Ann Arbor has to offer. Ann Arbor schools. With its end-unit location, attached garage, peaceful outdoor space and easy condo lifestyle, 1737 Coburn Court is ready to welcome its next owner.