Listing Courtesy of: MIREALSOURCE / Listed By: Michelle Carey, Century 21 Professionals
19300 Riverside Drive Beverly Hills, MI 48025
Active (0 Days)
$1,250,000 (USD)
OPEN HOUSE TIMES
-
OPENSun, Oct 2512 noon - 3:00 pm
Description
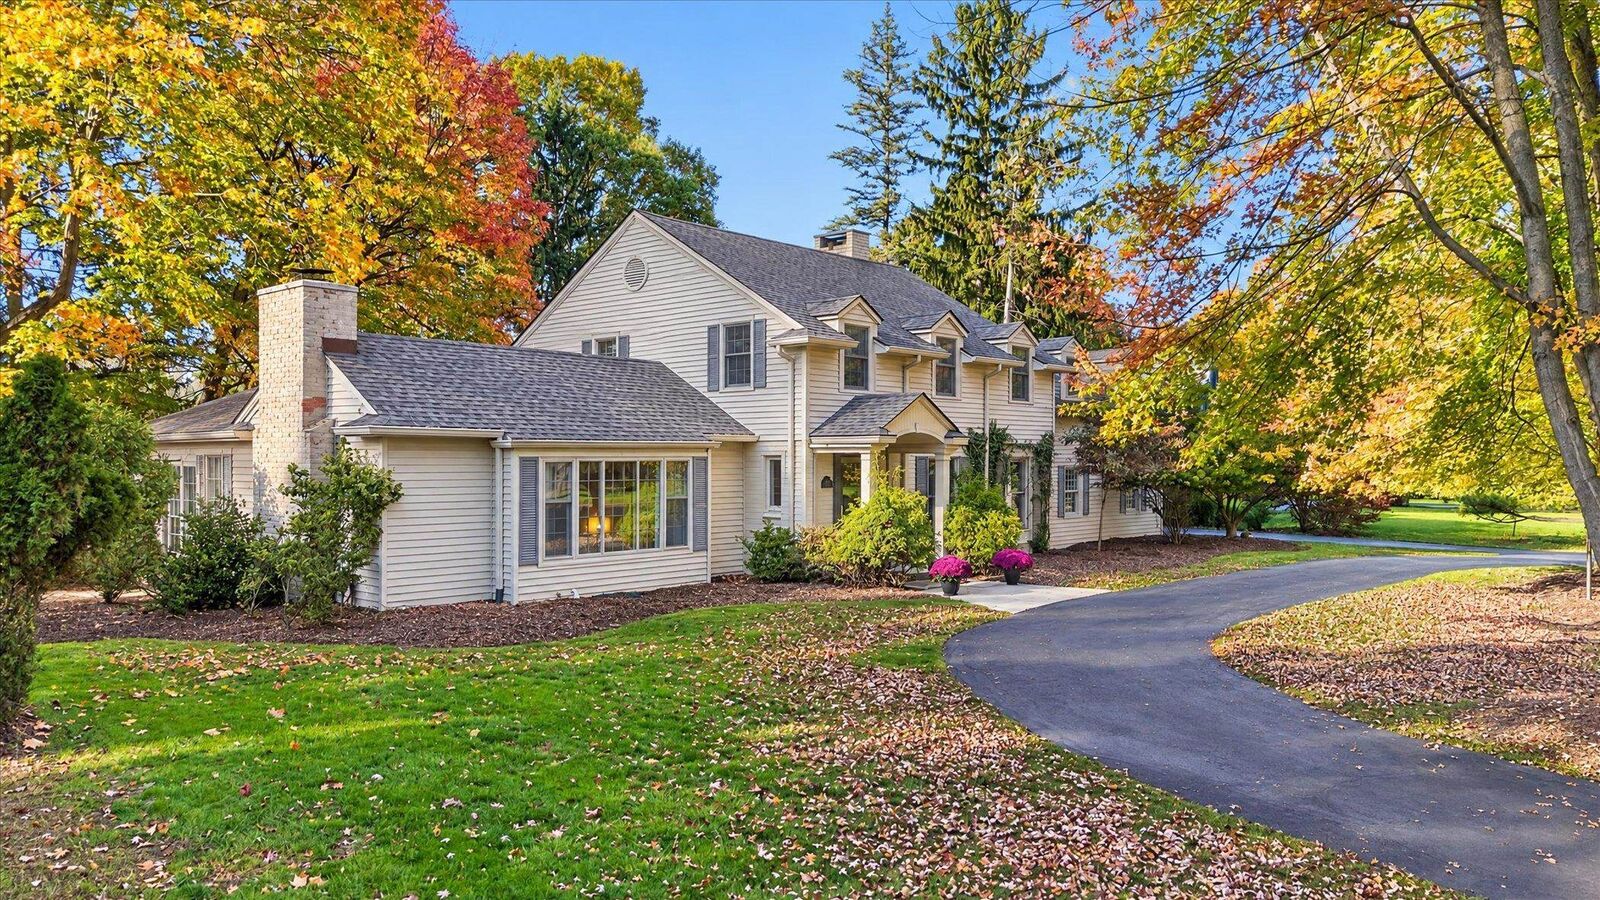
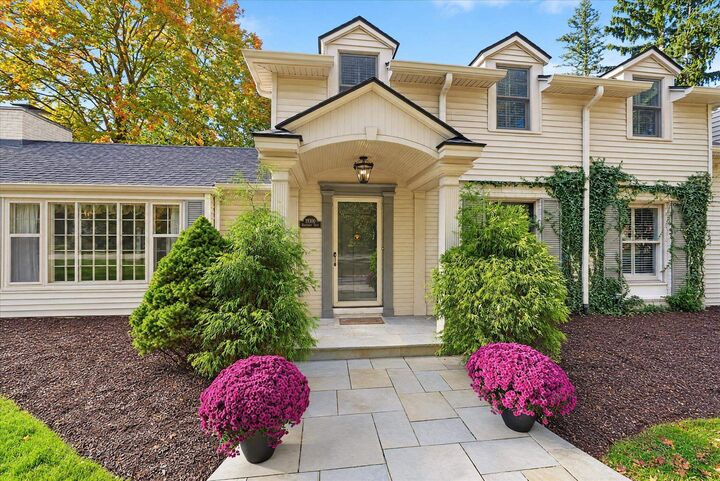
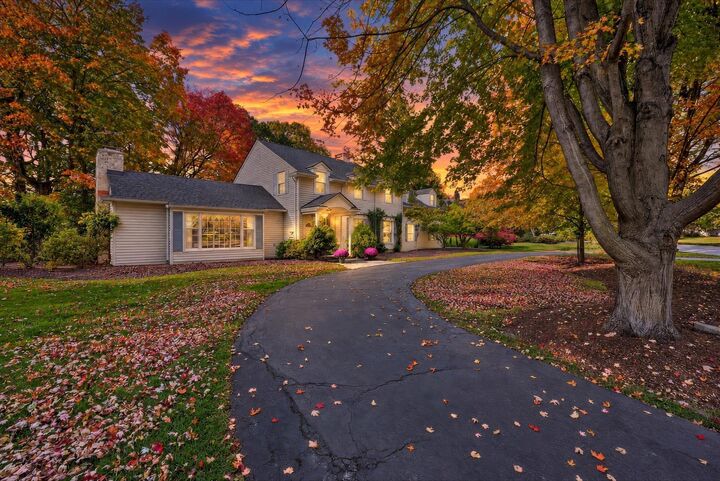
Discover a truly one-of-a-kind property set on an expansive 0.88-acre lot one of the most prestigious streets in Beverly Hills. With over 4,000 square feet of finished living space, this exceptional home offers four spacious bedrooms, each featuring its own ensuite bath. The inviting floor plan includes a generously sized family room, elegant formal dining room, and stately living room with cozy fireplace, creating the perfect setting for entertaining while enjoying the amazing views! The patio and terrace are perfect for outdoor entertaining! Rich hardwood floors and charming architectural details add warmth and character throughout the home. This home has been lovingly cared for by the long time owners, all the big ticket items have been done, new roof approx 5-10 yrs, furnace/AC 2019, windows 2015, HWT 2025. The walkout basement provides an opportunity to expand your living space!! A rare opportunity to own a spacious, distinctive property in a beautiful natural setting.
MLS #:
50225521
50225521
Taxes
$10,405
$10,405
Lot Size
0.88 acres
0.88 acres
Type
Single-Family Home
Single-Family Home
Year Built
1949
1949
Style
Colonial
Colonial
School District
Birmingham City School District
Birmingham City School District
County
Oakland County
Oakland County
Community
Beverly Hillsno 7
Beverly Hillsno 7
Listed By
Michelle Carey, Century 21 Professionals
Source
MIREALSOURCE
Last checked Oct 21 2026 at 6:12 PM GMT+0000
MIREALSOURCE
Last checked Oct 21 2026 at 6:12 PM GMT+0000
Bathroom Details
- Full Bathrooms: 4
- Half Bathroom: 1
Interior Features
- Dishwasher
- Microwave
- Refrigerator
- Gas Water Heater
- Dryer
- Range/Oven
- Washer
- Laundry: In Basement
Kitchen
- Floor: Wood
Subdivision
- Beverly Hillsno 7
Property Features
- Fireplace: Living Room
- Fireplace: Basement
- Foundation: Basement
Heating and Cooling
- Baseboard
- Floor Furnace
- Natural Gas
- Central Air
Basement Information
- Finished
- Walk-Out Access
Flooring
- Hardwood
Utility Information
- Sewer: Public Sanitary
Garage
- Attached Garage
Parking
- Garage
- Total: 2
Stories
- 2
Living Area
- 4,552 sqft
Location
Estimated Monthly Mortgage Payment
*Based on Fixed Interest Rate withe a 30 year term, principal and interest only
Listing price
Down payment
%
Interest rate
%Mortgage calculator estimates are provided by C21 Professionals and are intended for information use only. Your payments may be higher or lower and all loans are subject to credit approval.
Disclaimer: Copyright 2023 MiRealSource, Inc. All rights reserved. This information is deemed reliable, but not guaranteed. The information being provided is for consumers’ personal, non-commercial use and may not be used for any purpose other than to identify prospective properties consumers may be interested in purchasing. Data last updated 7/20/23 10:38