
Listing Courtesy of: REALCOMP / Listed By: Powell Real Estate
1998 Hazel Street Birmingham, MI 48009
Active (46 Days)
$1,875,000 (USD)
Description
MLS #:
20261040209
20261040209
Lot Size
5,663 SQFT
5,663 SQFT
Type
Single-Family Home
Single-Family Home
Year Built
2026
2026
School District
Birmingham
Birmingham
County
Oakland County
Oakland County
Listed By
Suzi Lajcaj, Powell Real Estate
Source
REALCOMP
Last checked Jul 28 2026 at 4:57 AM GMT+0000
REALCOMP
Last checked Jul 28 2026 at 4:57 AM GMT+0000
Bathroom Details
- Full Bathrooms: 4
- Half Bathroom: 1
Kitchen
- Energy Star® Qualified Washer
- Energy Star® Qualified Dryer
Subdivision
- Birmingham Gardens
Property Features
- Foundation: Basement
Heating and Cooling
- Forced Air
Basement Information
- Finished
- Interior Entry
- Bath/Stubbed
Pool Information
- 0
Exterior Features
- Roof: Asphalt
- Roof: Metal
Utility Information
- Utilities: Public (Municipal)
- Sewer: Sewer (Sewer-Sanitary)
- Fuel: Natural Gas
Garage
- Direct Access
- Electricity
- Door Opener
- Attached
- Side Entrance
- Driveway
Stories
- 2 Story
Location
Estimated Monthly Mortgage Payment
*Based on Fixed Interest Rate withe a 30 year term, principal and interest only
Listing price
Down payment
%
Interest rate
%Mortgage calculator estimates are provided by C21 Professionals and are intended for information use only. Your payments may be higher or lower and all loans are subject to credit approval.
Disclaimer: Copyright 2024 RealComp MLS. All rights reserved. This information is deemed reliable, but not guaranteed. The information being provided is for consumers’ personal, non-commercial use and may not be used for any purpose other than to identify prospective properties consumers may be interested in purchasing. Data last updated 6/4/24 07:12







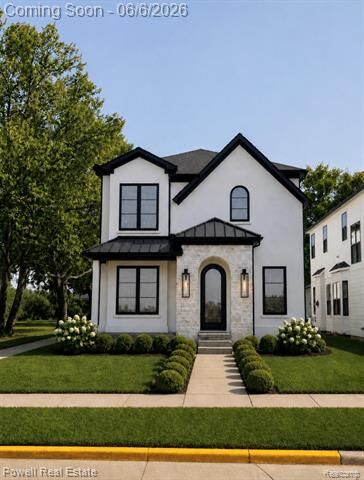
countertops, an oversized island, and Thermador appliances. Luxury craftsmanship is showcased with
the custom wine wall unit featured in the dining area. Open floor plan leads to side patio on a premium
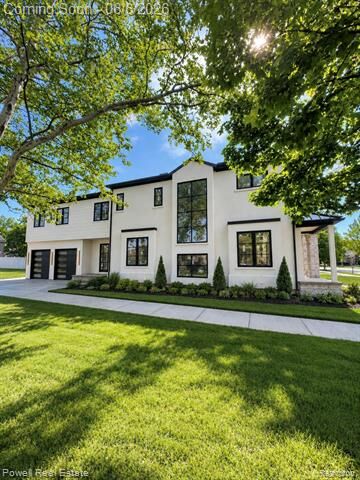
corner lot. The first and second floors boast 9’ and 10' ceilings with 8' doors, a linear gas fireplace, white oak
throughout, and a built-in drop zone. The second floor offers an expansive primary suite with a custom
walk-in closet, additional en-suite bedroom and laundry room with appliances. Additional highlights include a 2-car
attached, fully insulated garage finished with stone chipped EPOXY floor, and prepped for an EV charging station. The finished basement includes a fitness space with full bath. The black Anderson windows and landscaping with sod and irrigation complete this premium home with an impeccable design and quality. Agent/Seller related.