
Listing Courtesy of: REALCOMP / Listed By: Jinny Yun, Century 21 Professionals
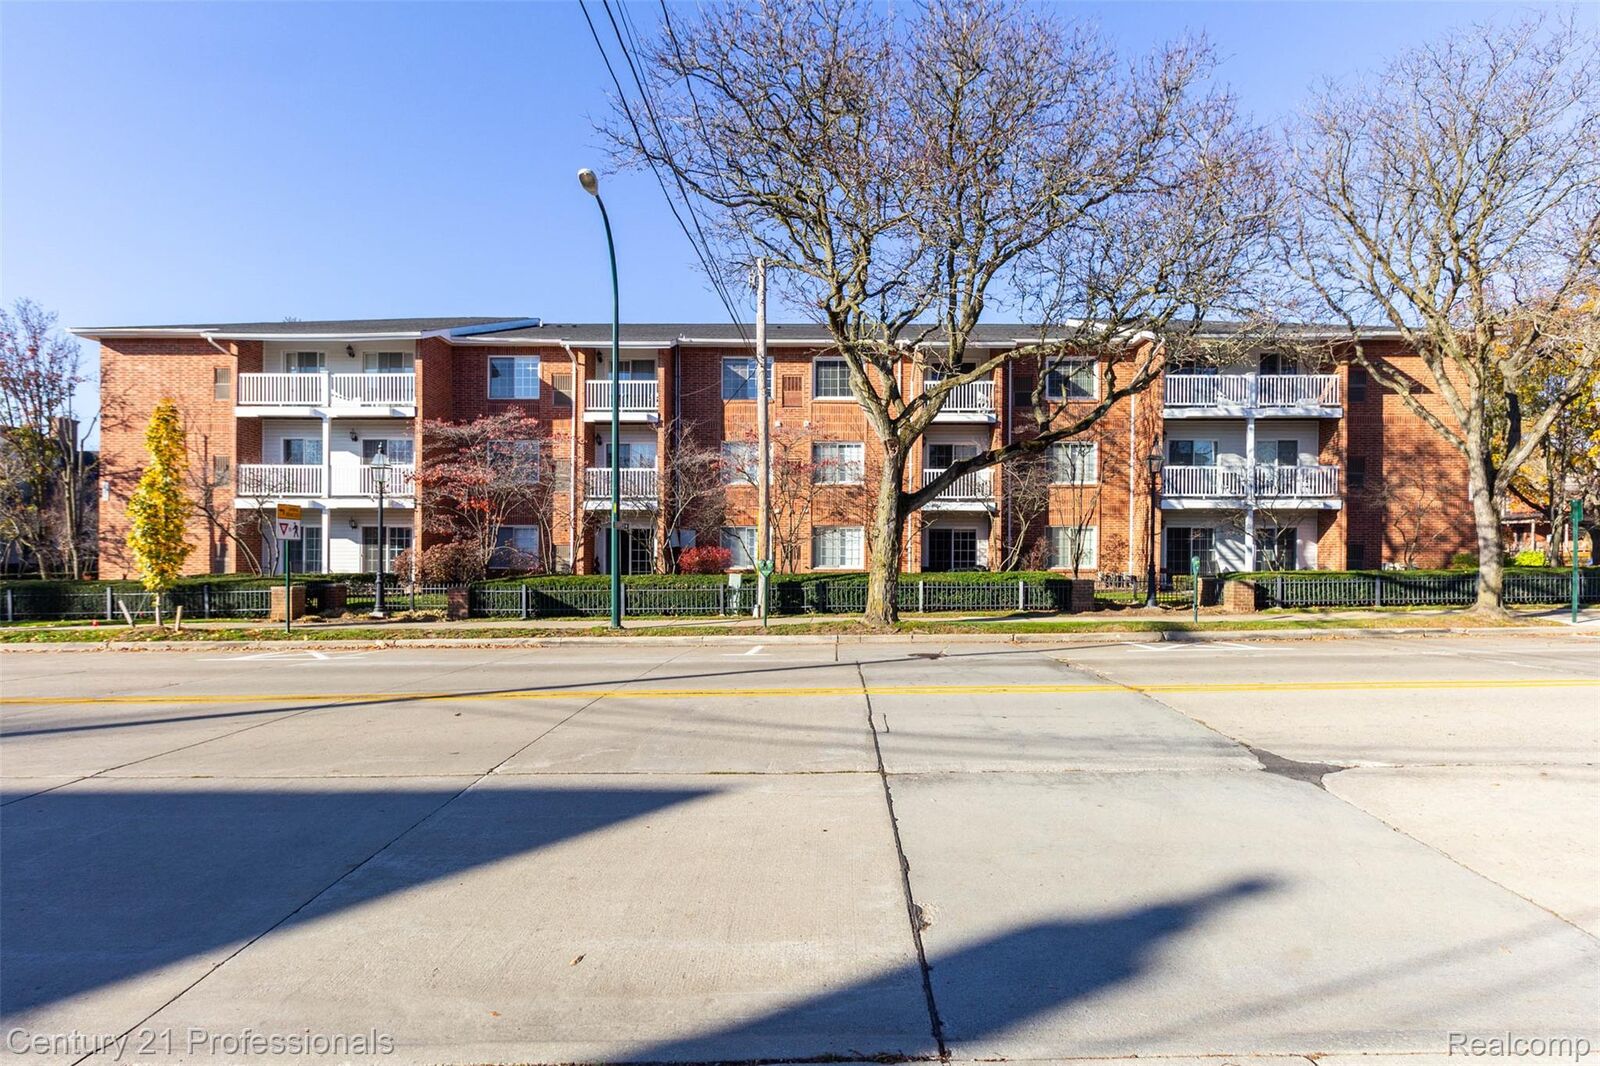
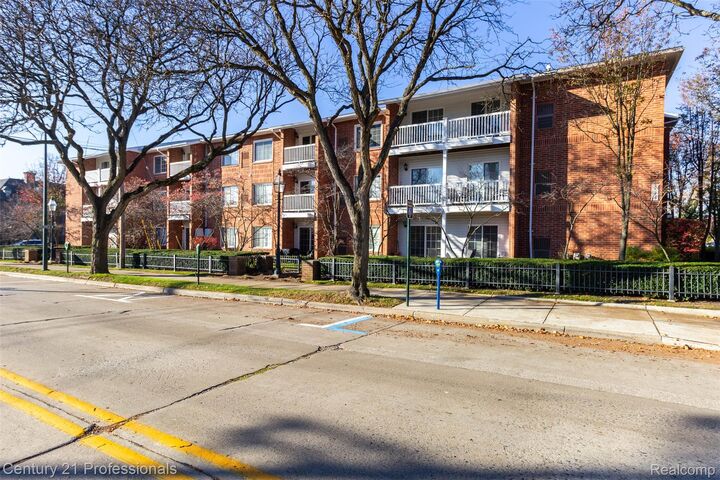
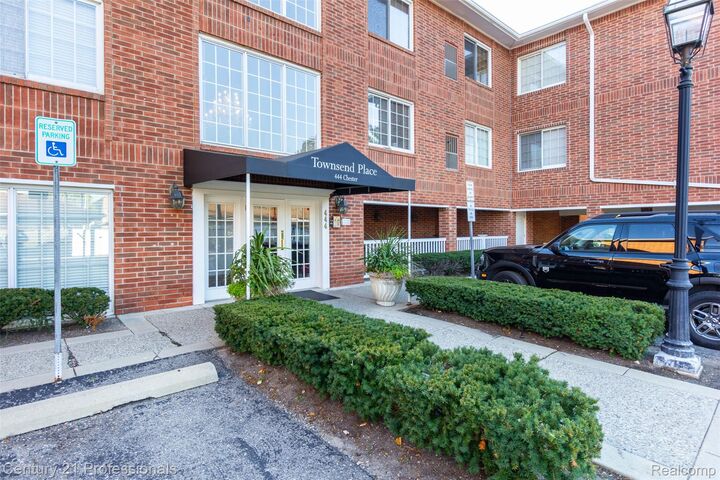
444 Chester Street 422 Birmingham, MI 48009
Active (0 Days)
$340,000 (USD)
Description
MLS #:
20261093343
20261093343
Taxes
$5,323
$5,323
Type
Condo
Condo
Year Built
1978
1978
Style
Brownstone, Raised Ranch
Brownstone, Raised Ranch
School District
Birmingham
Birmingham
County
Oakland County
Oakland County
Community
Townsend Place Properties Occpn 989
Townsend Place Properties Occpn 989
Listed By
Jinny Yun, Century 21 Professionals
Source
REALCOMP
Last checked Nov 19 2026 at 5:37 PM GMT+0000
REALCOMP
Last checked Nov 19 2026 at 5:37 PM GMT+0000
Bathroom Details
- Full Bathroom: 1
Interior Features
- Programmable Thermostat
- Microwave
- Dishwasher
- Free-Standing Refrigerator
- Disposal
- Stainless Steel Appliance(s)
- Laundry: In Unit
- Free-Standing Electric Range
- Laundry: Washer Hookup
- Laundry: Gas Dryer Hookup
Subdivision
- Townsend Place Properties Occpn 989
Lot Information
- Sprinkler(s)
Property Features
- Foundation: Slab
Heating and Cooling
- Forced Air
- Natural Gas
- Central Air
Homeowners Association Information
- Dues: $520/Monthly
Exterior Features
- Brick
- Roof: Composition
- Roof: Other
Utility Information
- Utilities: Water: Public
- Sewer: Public Sewer
- Fuel: Natural Gas
Parking
- Carport
- Covered
- No Garage
Stories
- One
Living Area
- 793 sqft
Location
Estimated Monthly Mortgage Payment
*Based on Fixed Interest Rate withe a 30 year term, principal and interest only
Listing price
Down payment
%
Interest rate
%Mortgage calculator estimates are provided by C21 Professionals and are intended for information use only. Your payments may be higher or lower and all loans are subject to credit approval.
Disclaimer: Copyright 2024 RealComp MLS. All rights reserved. This information is deemed reliable, but not guaranteed. The information being provided is for consumers’ personal, non-commercial use and may not be used for any purpose other than to identify prospective properties consumers may be interested in purchasing. Data last updated 6/4/24 07:12







one bathroom 3rd floor condominium located within walking distance to Birmingham's boutiques, salons,
bars and restaurants boasts a beautiful newer luxurious kitchen with high end detailing, stainless steel
appliances, marble countertops, and new cabinetry. Primary bedroom has large walk-in closet and newer
bathroom w/ luxe finishes. Newer carpet throughout entire unit. Immediate occupancy, one covered parking
space included. Storage unit & 24-hr workout facilities in building.
Updates in 2022; Furnace & AC, washer and dryer, motorized blinds. New faucet 2025. New shower head 2026.
Refrigerator 2019.
This unit has a larger balcony and open view! Ready to move in!