
Listing Courtesy of: REALCOMP / Listed By: Madvi Kondapalli, Century 21 Professionals
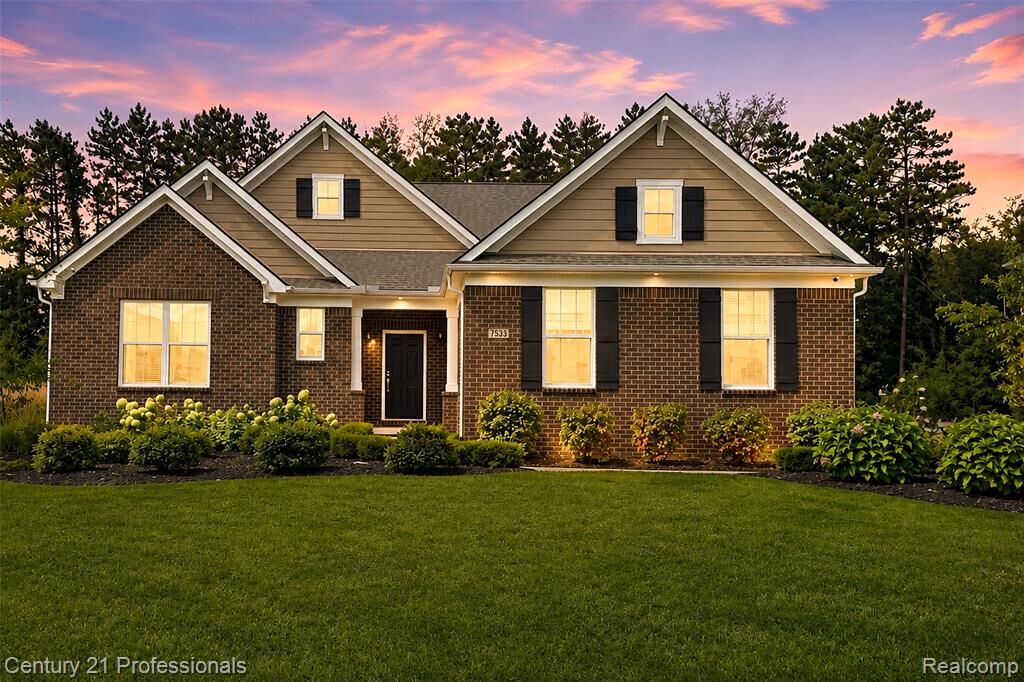
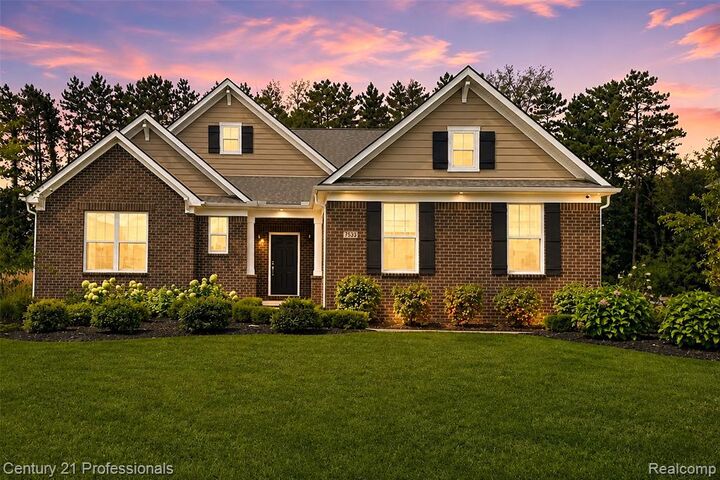
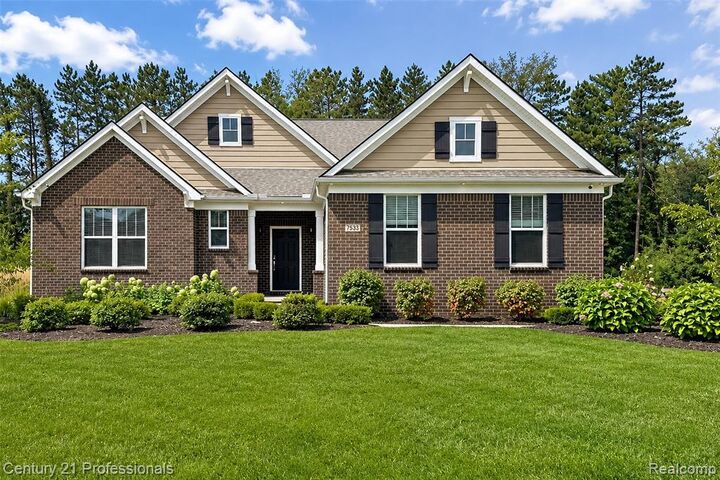
7533 Hardwood Circle Canton Twp, MI 48187
Active (42 Days)
$899,900 (USD)
Description
MLS #:
20261067691
20261067691
Lot Size
0.41 acres
0.41 acres
Type
Single-Family Home
Single-Family Home
Year Built
2021
2021
School District
Plymouth Canton
Plymouth Canton
County
Wayne County
Wayne County
Listed By
Madvi Kondapalli, Century 21 Professionals
Source
REALCOMP
Last checked Oct 5 2026 at 8:17 PM GMT+0000
REALCOMP
Last checked Oct 5 2026 at 8:17 PM GMT+0000
Bathroom Details
- Full Bathrooms: 3
- Half Bathroom: 1
Interior Features
- Furnished - Negotiable
Kitchen
- Dishwasher
- Microwave
- Free-Standing Refrigerator
- Gas Cooktop
- Stainless Steel Appliance(s)
Subdivision
- Arbor Glen
Property Features
- Foundation: Basement
Heating and Cooling
- Forced Air
- Central Air
Basement Information
- Unfinished
- Daylight
Pool Information
- 0
Homeowners Association Information
- Dues: $180
Exterior Features
- Roof: Asphalt
Utility Information
- Utilities: Public (Municipal)
- Sewer: Sewer (Sewer-Sanitary)
- Fuel: Natural Gas
Garage
- Door Opener
- Attached
- Side Entrance
Stories
- 1 1/2 Story
Living Area
- 3,600 sqft
Location
Estimated Monthly Mortgage Payment
*Based on Fixed Interest Rate withe a 30 year term, principal and interest only
Listing price
Down payment
%
Interest rate
%Mortgage calculator estimates are provided by C21 Professionals and are intended for information use only. Your payments may be higher or lower and all loans are subject to credit approval.
Disclaimer: Copyright 2024 RealComp MLS. All rights reserved. This information is deemed reliable, but not guaranteed. The information being provided is for consumers’ personal, non-commercial use and may not be used for any purpose other than to identify prospective properties consumers may be interested in purchasing. Data last updated 6/4/24 07:12







Thoughtful upgrades continue throughout the home, including a whole-house generator with automatic transfer switch, motorized blinds on the first floor, LeafGuard gutter system, Lorex 8-camera security system, interior LED lighting, and soffit lighting around all sides of the home. Step outside to enjoy the 12x15 Trex deck with integrated lighting—perfect for relaxing or entertaining. A beautifully upgraded home offering space, comfort, convenience, and modern features inside and out! Furniture is negotiable.