
Listing Courtesy of: REALCOMP / Listed By: Linda Werszler, Century 21 Professionals
409 S Chocolay Avenue Clawson, MI 48017
Pending (12 Days)
$280,000 (USD)
Description
MLS #:
20261087027
20261087027
Taxes
$5,419
$5,419
Lot Size
6,970 SQFT
6,970 SQFT
Type
Single-Family Home
Single-Family Home
Year Built
1954
1954
Style
Bungalow
Bungalow
School District
Clawson
Clawson
County
Oakland County
Oakland County
Community
Kenwood Gardens
Kenwood Gardens
Listed By
Linda Werszler, Century 21 Professionals
Source
REALCOMP
Last checked Nov 22 2026 at 8:34 PM GMT+0000
REALCOMP
Last checked Nov 22 2026 at 8:34 PM GMT+0000
Bathroom Details
- Full Bathroom: 1
Interior Features
- Washer
- Dryer
- Dishwasher
- Free-Standing Refrigerator
- Disposal
- Stainless Steel Appliance(s)
- Free-Standing Gas Oven
- Laundry: Laundry Room
Subdivision
- Kenwood Gardens
Property Features
- Foundation: Crawl Space
Heating and Cooling
- Forced Air
- Natural Gas
- Central Air
- Ceiling Fan(s)
Exterior Features
- Vinyl Siding
- Roof: Asphalt
Utility Information
- Utilities: Water: Public
- Sewer: Public Sewer
- Fuel: Natural Gas
Parking
- Detached
- 2 Car Garage
- Assigned 2+ Spaces
Stories
- One and One Half
Living Area
- 1,074 sqft
Location
Estimated Monthly Mortgage Payment
*Based on Fixed Interest Rate withe a 30 year term, principal and interest only
Listing price
Down payment
%
Interest rate
%Mortgage calculator estimates are provided by C21 Professionals and are intended for information use only. Your payments may be higher or lower and all loans are subject to credit approval.
Disclaimer: Copyright 2024 RealComp MLS. All rights reserved. This information is deemed reliable, but not guaranteed. The information being provided is for consumers’ personal, non-commercial use and may not be used for any purpose other than to identify prospective properties consumers may be interested in purchasing. Data last updated 6/4/24 07:12







LOCATION!
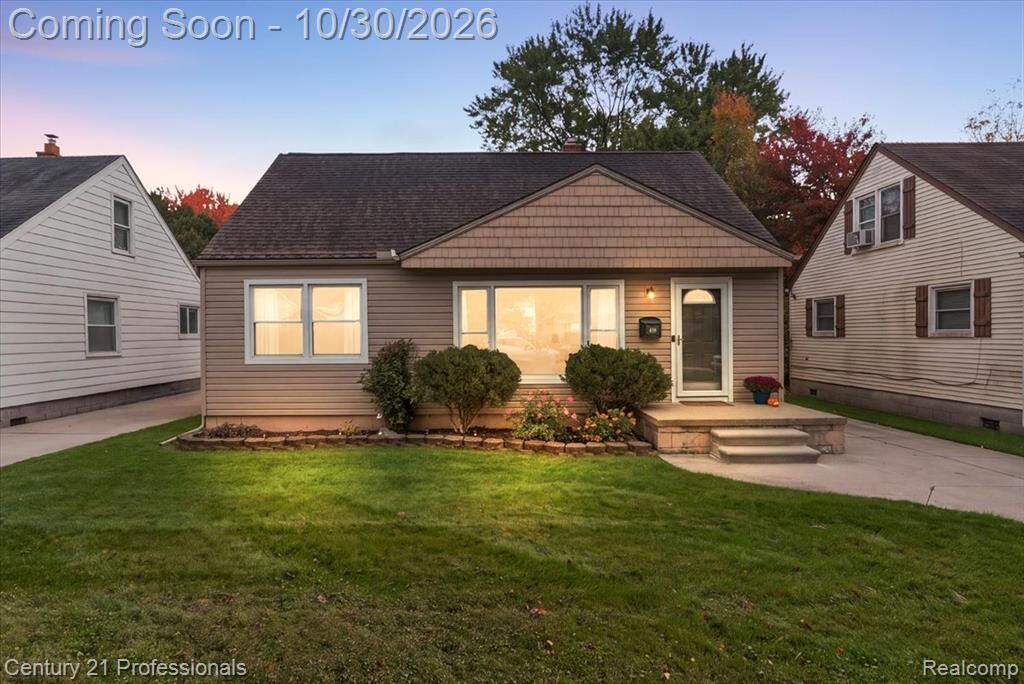
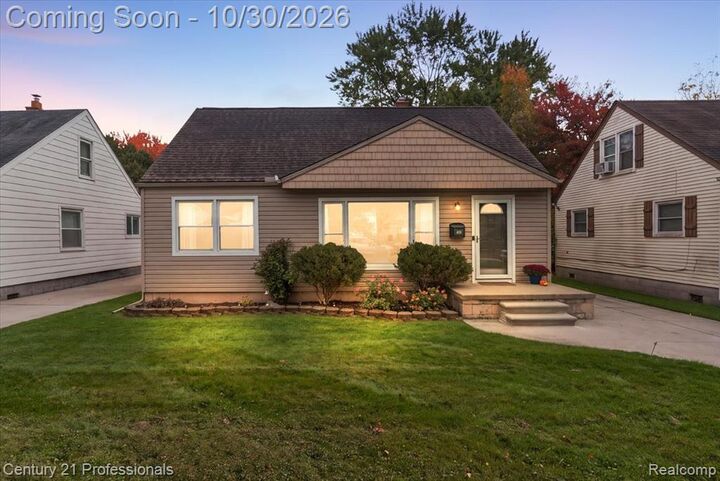
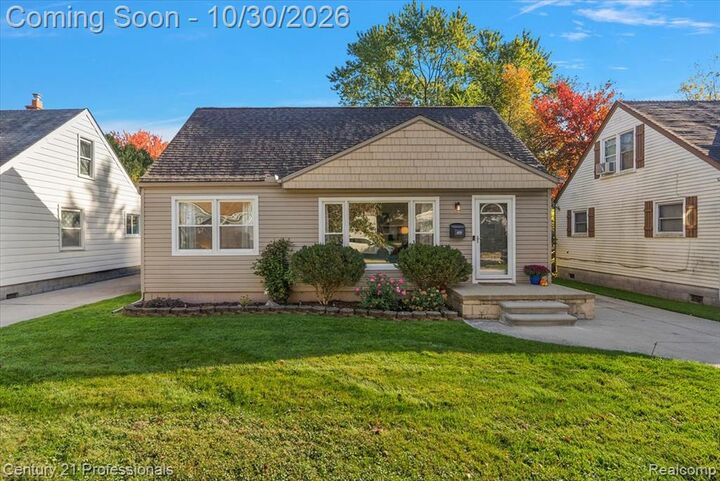
Enjoy the BEST of Clawson in this charming, lovingly updated, move-in-ready three-bedroom, one-bath bungalow offering over 1,000 square feet of comfortable living space. Ideally located in a sidewalk-lined neighborhood served by highly regarded Clawson Public Schools, this inviting home is just a short stroll from downtown’s shops, restaurants, boutiques, live music, and entertainment. Nearby parks, major highways, and everyday amenities are also within easy reach, making this an exceptional location for both convenience and lifestyle.
Thoughtfully updated throughout, the home features a refreshed bathroom, stainless steel appliances, a new garbage disposal, fresh paint, newer mechanicals, a newer driveway, welcoming porch, brick pavers, and new carpet and luxury vinyl flooring upstairs. The comfortable layout and stylish finishes create a warm, polished atmosphere that is truly move-in ready.
Set on an extra-deep lot, the property offers a fully fenced backyard and an oversized two-plus-car garage, providing abundant space for parking, storage, hobbies, and outdoor enjoyment. The spacious deck is ideal for summer gatherings, al fresco dining, morning coffee, or relaxing at the end of the day.
With its inviting character, extensive updates, generous outdoor space, and highly desirable walkable location, this delightful bungalow delivers the perfect blend of comfort, convenience, and classic Clawson charm.