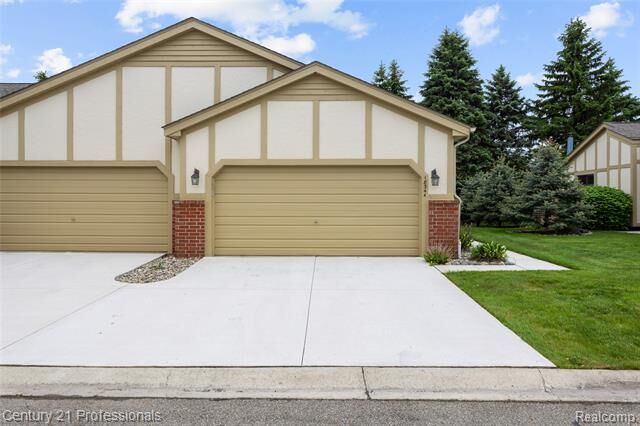
18344 Greenmeadow Drive Clinton Twp, MI 48038
Listing Courtesy of: REALCOMP / Listed By: Lauren Younga, Century 21 Professionals

  18344 Greenmeadow Drive Clinton Twp, MI 48038

Active
$250,000 (USD)
2
BED
2
BATH
1,258
SQFT
OPEN HOUSE TIMES
  • OPEN
    Sat, May 30
    12 noon - 2:00 pm

Description

Welcome to this beautifully remodeled ranch-style condominium, offering an exceptional blend of comfort, style, and convenience. This thoughtfully updated home features two spacious bedrooms, two full bathrooms, and the ease of first-floor laundry—providing a functional layout ideal for both everyday living and effortless entertaining. The fully renovated main living area showcases modern finishes and a warm, inviting ambiance throughout. Major mechanical updates offer added peace of mind, with the furnace, air conditioning, and hot water tank all replaced within the past five years. Step outside to your private attached deck, perfect for enjoying morning coffee, relaxing evenings, or hosting guests in a tranquil setting. The partially finished basement provides additional flexible living space, ideal for a home office, recreation area, or guest retreat. An attached garage adds further convenience to this well-appointed home. This move-in-ready condo presents a rare opportunity for low-maintenance living without sacrificing comfort, privacy, or style. Recent association improvements include a new roof (2020), street pavement (2025), interior rod hole remediation (2026), new landscaping shrubs (Fall 2026), garage floor updates (2027), and exterior painting (2028)—all completed with no current or anticipated special assessments.

MLS #:
20261038571
Type
Condo
Year Built
1994
School District
Chippewa Valley
County
Macomb County

Listed By

Lauren Younga, Century 21 Professionals
Source
REALCOMP
Last checked May 28 2026 at 9:06 PM GMT+0000
Bathroom Details
  • Full Bathrooms: 2
Interior Features
  • Smoke Alarm
  • Circuit Breakers
  • Furnished - No
Kitchen
  • Dryer
  • Microwave
  • Disposal
  • Washer
  • Free-Standing Refrigerator
  • Free-Standing Electric Oven
Subdivision
  • Hidden Brook Farms
Lot Information
  • Sprinkler(s)
Property Features
  • Foundation: Basement
Heating and Cooling
  • Hot Water
  • Central Air
  • Ceiling Fan(s)
Basement Information
  • Unfinished
Homeowners Association Information
  • Dues: $300
Exterior Features
  • Private Entry
  • Roof: Asphalt
Utility Information
  • Utilities: Public (Municipal)
  • Sewer: Sewer (Sewer-Sanitary)
  • Fuel: Natural Gas
Garage
  • Electricity
  • Attached
  • Driveway
Stories
  • 1 Story
Location
   
Calculate drive times to this property
 
Powered by INRIX® Drive Time

Powered by Walk Score®

Estimated Monthly Mortgage Payment

*Based on Fixed Interest Rate withe a 30 year term, principal and interest only

Listing price
Down payment
%
Interest rate
%
Mortgage calculator estimates are provided by C21 Professionals and are intended for information use only. Your payments may be higher or lower and all loans are subject to credit approval.
Disclaimer: Copyright 2024 RealComp MLS. All rights reserved. This information is deemed reliable, but not guaranteed. The information being provided is for consumers’ personal, non-commercial use and may not be used for any purpose other than to identify prospective properties consumers may be interested in purchasing. Data last updated 6/4/24 07:12




