
Listing Courtesy of: REALCOMP / Divine Realty
20714 Frisco Drive Clinton Twp, MI 48038
Active (36 Days)
$519,000 (USD)
Description
MLS #:
20261027283
20261027283
Lot Size
6,098 SQFT
6,098 SQFT
Type
Single-Family Home
Single-Family Home
Year Built
2024
2024
School District
Chippewa Valley
Chippewa Valley
County
Macomb County
Macomb County
Listed By
Dritan Dedaj, Divine Realty
Source
REALCOMP
Last checked May 26 2026 at 10:45 AM GMT+0000
REALCOMP
Last checked May 26 2026 at 10:45 AM GMT+0000
Bathroom Details
- Full Bathrooms: 3
- Half Bathroom: 1
Subdivision
- Rose Garden Forest Condo
Property Features
- Foundation: Basement
Heating and Cooling
- Forced Air
Basement Information
- Finished
Pool Information
- 0
Homeowners Association Information
- Dues: $200
Utility Information
- Utilities: Public (Municipal)
- Sewer: Sewer (Sewer-Sanitary)
- Fuel: Natural Gas
Garage
- Attached
Stories
- 3 Story
Listing Price History
Date
Event
Price
% Change
$ (+/-)
May 18, 2026
Price Changed
$519,000
-1%
-$5,000
May 13, 2026
Price Changed
$524,000
-1%
-$5,000
May 05, 2026
Price Changed
$529,000
-3%
-$15,000
May 01, 2026
Price Changed
$544,000
-1%
-$5,000
Apr 21, 2026
Listed
$549,000
-
-
Location
Estimated Monthly Mortgage Payment
*Based on Fixed Interest Rate withe a 30 year term, principal and interest only
Listing price
Down payment
%
Interest rate
%Mortgage calculator estimates are provided by C21 Professionals and are intended for information use only. Your payments may be higher or lower and all loans are subject to credit approval.
Disclaimer: Copyright 2024 RealComp MLS. All rights reserved. This information is deemed reliable, but not guaranteed. The information being provided is for consumers’ personal, non-commercial use and may not be used for any purpose other than to identify prospective properties consumers may be interested in purchasing. Data last updated 6/4/24 07:12







Offering 4 generously sized bedrooms—a notable upgrade from the standard layouts within the subdivision—and 3.5 impeccably designed bathrooms, the home blends luxury with everyday functionality. Rich hardwood flooring flows seamlessly throughout the main level, complemented by upgraded baseboards and meticulous finish work that elevate the entire space.
At the center of the home lies a truly bespoke kitchen, thoughtfully curated with premium cabinetry, high-end finishes, and designer touches that create both beauty and practicality. The bathrooms have been elegantly upgraded, delivering a spa-inspired ambiance with elevated materials and craftsmanship.
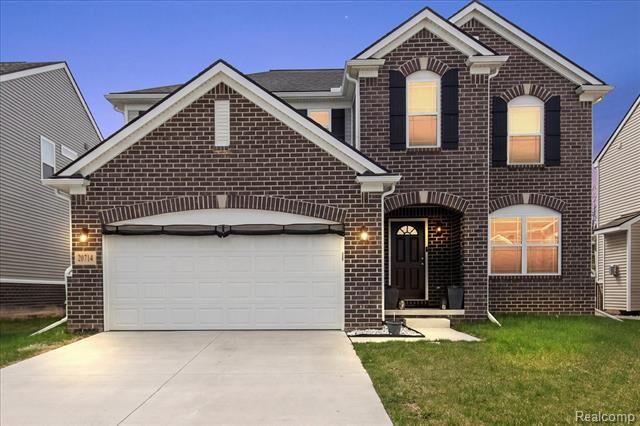
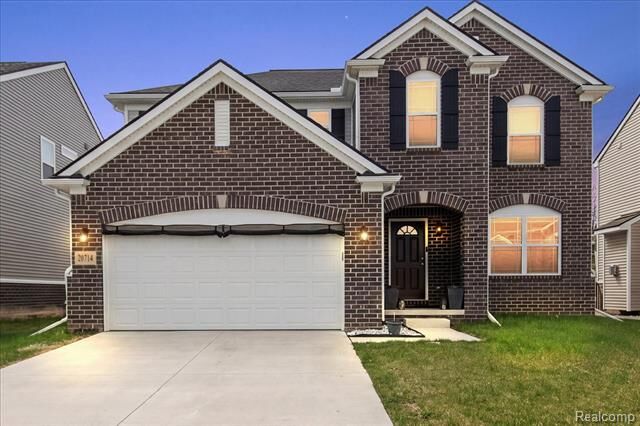
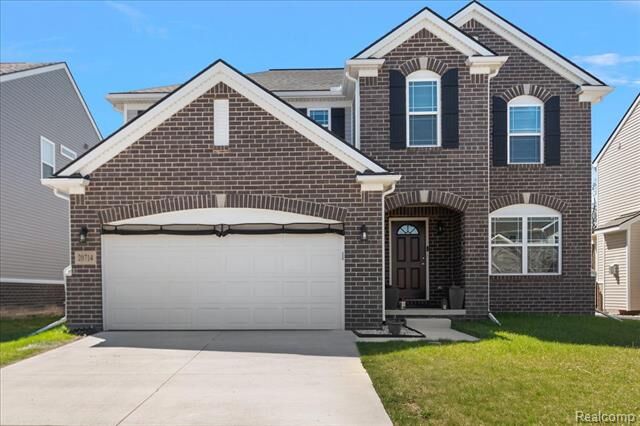
The striking full brick facade, an upgrade, provides distinguished curb appeal, setting the tone for what awaits inside. Downstairs, a fully finished basement expands your living space with a full bath—perfect for entertaining, hosting guests, or creating a private retreat.
Outdoors, a custom-built, oversized deck offers the perfect setting for elevated entertaining or quiet evenings, seamlessly blending indoor and outdoor living.
This is a rare opportunity to own a nearly new, extensively upgraded home where no detail has been overlooked—an impeccable blend of luxury, comfort, and modern design.
Within close proximity to I-94, Partridge Creek Mall, shopping/dining, and much more!