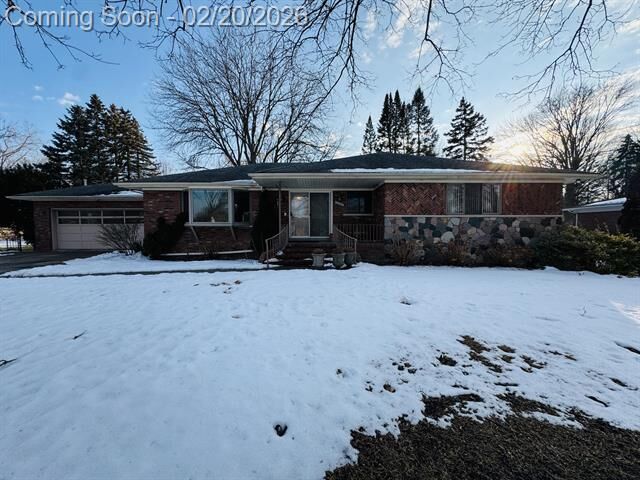
21154 Hale Street Clinton Twp, MI 48036
Listing Courtesy of: REALCOMP / Pellow Realty Group

  21154 Hale Street Clinton Twp, MI 48036

Active (90 Days)
$420,000 (USD)
3
BED
4
BATH
2,161
SQFT

Description

OPEN HOUSE 2/21 12PM-2PM!! Welcome to this sprawling ranch offering over 4,000 square feet of living space. This 3-bedroom, 3.5-bath home features an open-concept layout with fresh paint and new carpet throughout. The spacious living areas are perfect for entertaining and everyday comfort.Enjoy the covered, enclosed patio with a charming bridge that spans the lower-level walkout and overlooks the beautifully landscaped, fenced backyard.Additional features include central vacuum and two A/C units for added comfort. The finished walkout basement is ideal for extended living or entertaining, complete with a full kitchen, fireplace, wet bar, office space, and abundant storage.The 2.5-car garage is equipped with a 1-ton chainfall lift that lowers into a 26x30 bonus room located beneath the garage -- offering incredible flexibility for hobbies, storage, or workshop space. This home was built with pride and intention and is a must see!Here are some notable features to notice as you tour the home: Structurally, this home is constructed of steel framing and poured cement floors throughout. This is what makes such a large basement without a single support column possible. Because the basement includes spaces below the garage and front porch, it is actually larger than the house itself. Not an inch of space is wasted. Throughout the home you will find tons of creative ways dead space was turned into storage. The built-in china cabinet above the staircase, mudroom bathroom closet, and deep lower storage cubbies in the garage are just a few examples. Feel free to open every door and cubby! The mudroom and adjoining bathroom floors are radiantly heated, controlled by the thermostat next to the garage door. The multiple other thermostats you will notice throughout heat specific areas in the home. The boiler system is customized to include several different heat zones, as well as two separate air conditioning units. In the sunroom, the arched nook in the brick chimney is a built-in barbecue grill, which could also be used as a w

MLS #:
81026005671
Lot Size
0.41 acres
Type
Single-Family Home
Year Built
1969
School District
Chippewa Valley
County
Macomb County

Listed By

Rebecca Kellar, Pellow Realty Group
Source
REALCOMP
Last checked May 17 2026 at 5:55 PM GMT+0000
Bathroom Details
  • Full Bathrooms: 3
  • Half Bathroom: 1
Interior Features
  • Laundry Facility
  • Central Vacuum
Kitchen
  • Refrigerator
  • Dishwasher
  • Microwave
  • Disposal
  • Range/Stove
Heating and Cooling
  • Hot Water
  • Baseboard
  • Central Air
Basement Information
  • Walk-Out Access
Exterior Features
  • Roof: Asphalt
Utility Information
  • Utilities: Public (Municipal)
  • Sewer: Sewer (Sewer-Sanitary)
  • Fuel: Electric
Garage
  • Door Opener
  • Attached
Stories
  • 1 Story
Location
   
Calculate drive times to this property
 
Powered by INRIX® Drive Time

Powered by Walk Score®

Estimated Monthly Mortgage Payment

*Based on Fixed Interest Rate withe a 30 year term, principal and interest only

Listing price
Down payment
%
Interest rate
%
Mortgage calculator estimates are provided by C21 Professionals and are intended for information use only. Your payments may be higher or lower and all loans are subject to credit approval.
Disclaimer: Copyright 2024 RealComp MLS. All rights reserved. This information is deemed reliable, but not guaranteed. The information being provided is for consumers’ personal, non-commercial use and may not be used for any purpose other than to identify prospective properties consumers may be interested in purchasing. Data last updated 6/4/24 07:12




