
Listing Courtesy of: REALCOMP / Re/Max Team 2000
23611 Aviva Street Clinton Twp, MI 48035
Active (31 Days)
$289,900 (USD)
Description
MLS #:
20261028732
20261028732
Lot Size
7,841 SQFT
7,841 SQFT
Type
Single-Family Home
Single-Family Home
Year Built
1962
1962
School District
Lanse Creuse
Lanse Creuse
County
Macomb County
Macomb County
Listed By
Victor F Fawaz, Re/Max Team 2000
Source
REALCOMP
Last checked May 31 2026 at 1:49 AM GMT+0000
REALCOMP
Last checked May 31 2026 at 1:49 AM GMT+0000
Bathroom Details
- Full Bathroom: 1
- Half Bathroom: 1
Interior Features
- De-Humidifier
- Utility Smart Meter
- Energy Star® Qualified Door(s)
- Energy Star® Qualified Light Fixture(s)
- Energy Star® Qualified Window(s)
- Circuit Breakers
- Furnished - No
Kitchen
- Dishwasher
- Dryer
- Microwave
- Washer
- Free-Standing Gas Range
- Free-Standing Refrigerator
- Stainless Steel Appliance(s)
Subdivision
- Harper-Metro Pkway
Lot Information
- Irregular
- Vacation Home
Property Features
- Foundation: Basement
Heating and Cooling
- Forced Air
- Central Air
- Ceiling Fan(s)
Basement Information
- Finished
- Interior Entry
Pool Information
- 0
Exterior Features
- Fenced
- Chimney Cap(s)
- Energy Star® Qualified Skylights
- Lighting
- Roof: Asphalt
- Roof: Tile
- Roof: Energy Star® Shingles
Utility Information
- Utilities: Public (Municipal)
- Sewer: Sewer at Street, Sewer (Sewer-Sanitary)
- Fuel: Natural Gas
Garage
- Attached
- Driveway
Stories
- 1 Story
Listing Price History
Date
Event
Price
% Change
$ (+/-)
May 27, 2026
Price Changed
$289,900
-2%
-$6,000
Apr 29, 2026
Listed
$295,900
-
-
Location
Estimated Monthly Mortgage Payment
*Based on Fixed Interest Rate withe a 30 year term, principal and interest only
Listing price
Down payment
%
Interest rate
%Mortgage calculator estimates are provided by C21 Professionals and are intended for information use only. Your payments may be higher or lower and all loans are subject to credit approval.
Disclaimer: Copyright 2024 RealComp MLS. All rights reserved. This information is deemed reliable, but not guaranteed. The information being provided is for consumers’ personal, non-commercial use and may not be used for any purpose other than to identify prospective properties consumers may be interested in purchasing. Data last updated 6/4/24 07:12







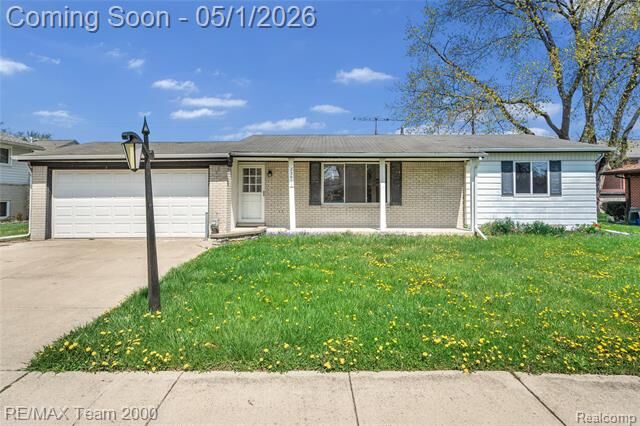
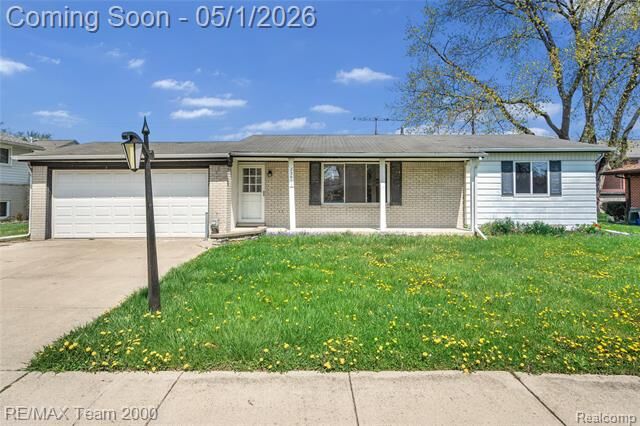
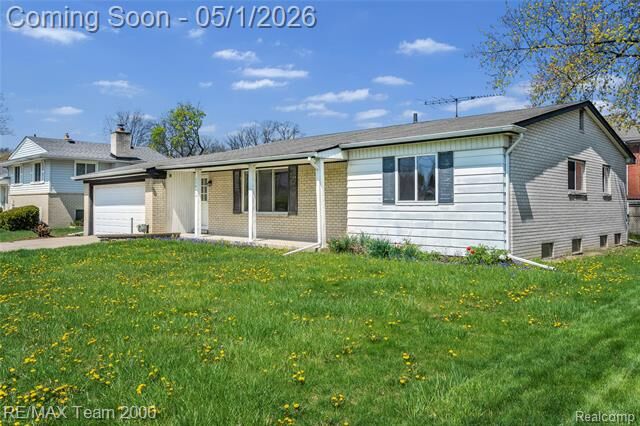
Step into this fully updated ranch featuring a two-car attached garage plus an additional one-car garage in the backyard—perfect for storage, tools, or hobby space. The home showcases newly resurfaced hardwood floors and fresh neutral paint throughout, creating a bright and modern feel.
The completely remodeled kitchen includes brand-new appliances (refrigerator, stove, dishwasher, microwave), new cabinets, granite countertops, new sink and faucet, garbage disposal, and new ceramic tile flooring extending through the spacious kitchen area.
Both bathrooms have been fully renovated with new vanities, tub, toilets, and fixtures. Major mechanicals have been updated as well, including newer windows, AC unit, furnace, water heater, washer, dryer, insulated garage door, and garage door opener. Energy-efficient LED lighting has been installed throughout the entire home.
The finished basement adds valuable living space with new paint, new carpet, new LED lighting, and a brand-new half bath—ideal for entertaining, a home office, or a recreation area.
Outside, enjoy a large fenced-in backyard, perfect for gatherings, pets, or future outdoor projects.
This home offers modern updates from top to bottom, a spacious layout, and move-in-ready convenience in a great location.