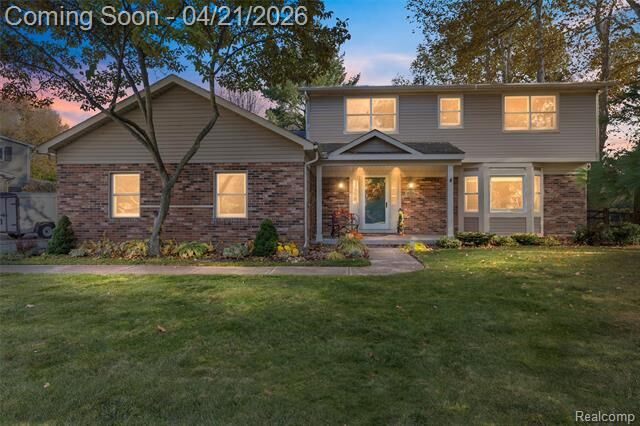
38556 Shana Drive Clinton Twp, MI 48036
Listing Courtesy of: REALCOMP / Community Choice Realty Inc

  38556 Shana Drive Clinton Twp, MI 48036

Pending (5 Days)
$449,000 (USD)
4
BED
3
BATH
2,394
SQFT

Description

Meticulously maintained 4-bedroom, 2.5-bath home nestled in a beautiful neighborhood featuring mature landscaping and scenic rolling hills along the riverside. Lovingly cared for by the same family for the past 37 years, this home is in extraordinary condition and showcases pride of ownership throughout.

Thoughtful custom updates set this home apart, including stunning LaFata Cabinets throughout the kitchen and rest of the home. The spacious eat-in kitchen features high-end appliances, abundant storage, and a huge walk-in pantry complete with additional cabinetry and a prep station—perfect for everyday living and entertaining alike.

Enjoy a large formal living room, convenient first-floor laundry, and an updated powder room. The expansive great room offers built-in cabinetry, a cozy natural fireplace (set up for gas also), a beautiful door wall, and Marvin windows throughout overlooking the spacious, manicured backyard.

Upstairs, the large primary suite includes a private bath, while three additional bedrooms—each with built-in closet organizers that share an updated full bath.

The partially finished basement offers a recreation area, dedicated workroom, and has been fully waterproofed with a transferable warranty for added peace of mind.

Additional highlights include a 2-car attached garage, extra parking pad ideal for a boat or RV, a large storage shed with concrete flooring and electricity, plus a built-in whole-home generator hookup.

Located near great schools, parks, shopping, and everyday conveniences, this truly is a must-see home with too many custom features to list.

MLS #:
20261026658
Lot Size
0.32 acres
Type
Single-Family Home
Year Built
1965
School District
Chippewa Valley
County
Macomb County

Listed By

Thomas G Fincham, Community Choice Realty Inc
Source
REALCOMP
Last checked May 17 2026 at 5:55 PM GMT+0000
Bathroom Details
  • Full Bathrooms: 2
  • Half Bathroom: 1
Subdivision
  • Coulon Farm Sub 2
Property Features
  • Foundation: Basement
Heating and Cooling
  • Forced Air
  • Central Air
  • Ceiling Fan(s)
Basement Information
  • Partially Finished
Pool Information
  • 0
Exterior Features
  • Roof: Asphalt
Utility Information
  • Utilities: Public (Municipal)
  • Sewer: Sewer (Sewer-Sanitary)
  • Fuel: Natural Gas
Garage
  • Direct Access
  • Electricity
  • Door Opener
  • Attached
  • Side Entrance
Stories
  • 2 Story
Location
   
Calculate drive times to this property
 
Powered by INRIX® Drive Time

Powered by Walk Score®

Estimated Monthly Mortgage Payment

*Based on Fixed Interest Rate withe a 30 year term, principal and interest only

Listing price
Down payment
%
Interest rate
%
Mortgage calculator estimates are provided by C21 Professionals and are intended for information use only. Your payments may be higher or lower and all loans are subject to credit approval.
Disclaimer: Copyright 2024 RealComp MLS. All rights reserved. This information is deemed reliable, but not guaranteed. The information being provided is for consumers’ personal, non-commercial use and may not be used for any purpose other than to identify prospective properties consumers may be interested in purchasing. Data last updated 6/4/24 07:12




