
Listing Courtesy of: REALCOMP / Listed By: Deanna Bruzzese, Century 21 Professionals; Larry Bruzzese, Professionals
2003 Brooklyn Street 410 Detroit, MI 48226
Active (41 Days)
$735,000 (USD)
Description
MLS #:
20261063499
20261063499
Type
Condo
Condo
Year Built
1913
1913
School District
Detroit
Detroit
County
Wayne County
Wayne County
Listed By
Deanna Bruzzese, Century 21 Professionals
Larry Bruzzese, Century 21 Professionals
Larry Bruzzese, Century 21 Professionals
Source
REALCOMP
Last checked Oct 13 2026 at 12:06 AM GMT+0000
REALCOMP
Last checked Oct 13 2026 at 12:06 AM GMT+0000
Bathroom Details
- Full Bathrooms: 2
Interior Features
- Cable Available
- Elevator/Lift
- Smoke Alarm
- Programmable Thermostat
- Entrance Foyer
- Building Security
Kitchen
- Dishwasher
- Microwave
- Disposal
- Electric Cooktop
- Stainless Steel Appliance(s)
- Built-In Gas Range
- Washer Dryer-All In One
Subdivision
- Wayne County Condo Plan 847 Grinnell Place
Property Features
- Foundation: Slab
Heating and Cooling
- Forced Air
- Central Air
- Ceiling Fan(s)
Pool Information
- 0
Homeowners Association Information
- Dues: $535
Exterior Features
- Grounds Maintenance
- Lighting
Utility Information
- Utilities: Public (Municipal)
- Sewer: Sewer (Sewer-Sanitary)
- Fuel: Natural Gas
Garage
- Direct Access
- Attached
- 1 Assigned Space
- Parking Lot
Stories
- 2 Story
Living Area
- 1,758 sqft
Listing Price History
Date
Event
Price
% Change
$ (+/-)
Sep 21, 2026
Price Changed
$735,000
-3%
-$25,000
Sep 01, 2026
Listed
$760,000
-
-
Location
Estimated Monthly Mortgage Payment
*Based on Fixed Interest Rate withe a 30 year term, principal and interest only
Listing price
Down payment
%
Interest rate
%Mortgage calculator estimates are provided by C21 Professionals and are intended for information use only. Your payments may be higher or lower and all loans are subject to credit approval.
Disclaimer: Copyright 2024 RealComp MLS. All rights reserved. This information is deemed reliable, but not guaranteed. The information being provided is for consumers’ personal, non-commercial use and may not be used for any purpose other than to identify prospective properties consumers may be interested in purchasing. Data last updated 6/4/24 07:12







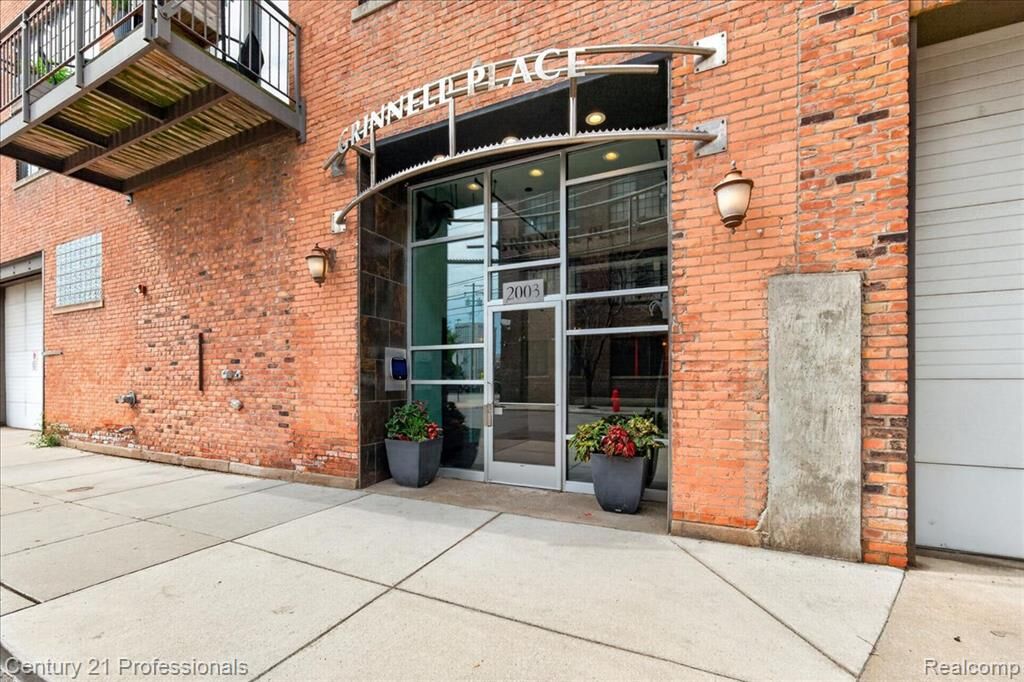
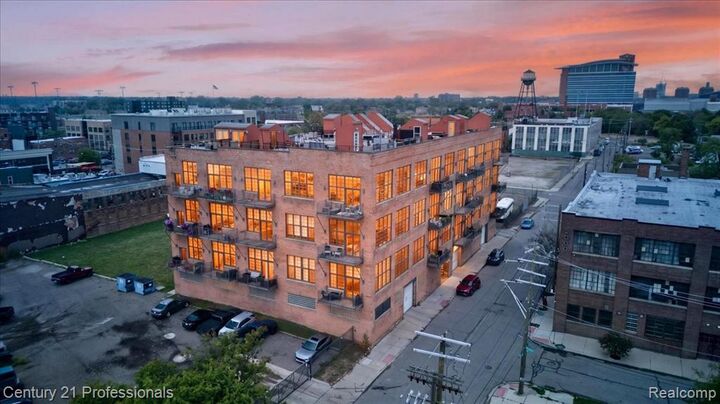
Brothers Piano), located in vibrant Corktown—Detroit’s oldest neighborhood (1834). Dramatic open spaces,
20-foot ceilings, large expanses of glass and exposed brick masonry walls create a warm interior filled
with natural light. Original hardwood floors add authentic character, while the open concept kitchen &
great room offer lots of space for dining and entertaining. Enjoy a private first-floor balcony and your
own rooftop deck with unlimited potential and impressive city views. Additional flex space is perfect for
an office, library or den. The private second-level suite features 2 walk-in closets, full bath &
convenient laundry access. Just blocks from renovated Central Station and surrounded by popular
restaurants, shops and gathering spots. Assigned resident parking includes a first-floor garage space
plus secure gated guest parking.