
Listing Courtesy of: REALCOMP / Listed By: Ereny Gaied, Century 21 Professionals
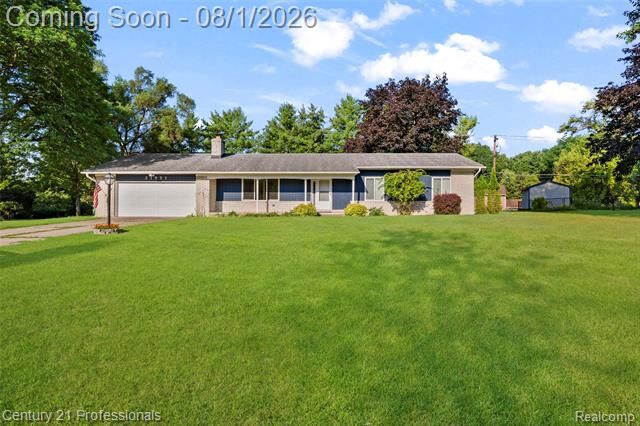
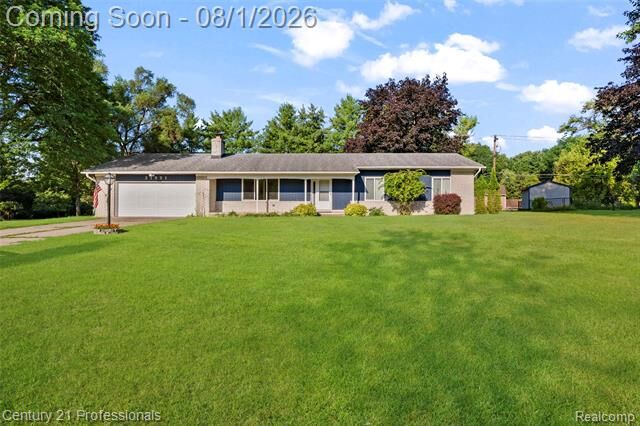
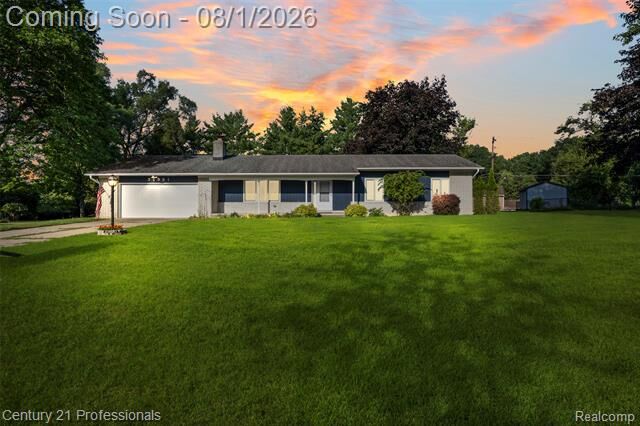
31991 Staman Farmington Hills, MI 48336
Active (81 Days)
$364,500 (USD)
OPEN HOUSE TIMES
-
OPENSun, Oct 181:00 pm - 3:00 pm

Description
MLS #:
20261057629
20261057629
Lot Size
0.6 acres
0.6 acres
Type
Single-Family Home
Single-Family Home
Year Built
1976
1976
School District
Farmington
Farmington
County
Oakland County
Oakland County
Listed By
Ereny Gaied, Century 21 Professionals
Source
REALCOMP
Last checked Oct 18 2026 at 12:38 AM GMT+0000
REALCOMP
Last checked Oct 18 2026 at 12:38 AM GMT+0000
Bathroom Details
- Full Bathroom: 1
- Half Bathroom: 1
Interior Features
- Smoke Alarm
Kitchen
- Dishwasher
- Dryer
- Microwave
- Disposal
- Washer
- Free-Standing Refrigerator
- Stainless Steel Appliance(s)
- Free-Standing Electric Range
Subdivision
- Staman Acres Sub No 2
Property Features
- Foundation: Crawl
Heating and Cooling
- Forced Air
- Central Air
Pool Information
- 0
Homeowners Association Information
- Dues: $65
Exterior Features
- Chimney Cap(s)
- Roof: Other
Utility Information
- Utilities: Public (Municipal)
- Sewer: Sewer (Sewer-Sanitary)
- Fuel: Natural Gas
Garage
- Attached
- Workshop
Stories
- 1 Story
Living Area
- 1,644 sqft
Listing Price History
Date
Event
Price
% Change
$ (+/-)
Oct 15, 2026
Price Changed
$364,500
-1%
-$5,000
Sep 09, 2026
Price Changed
$369,500
-1%
-$5,500
Jul 28, 2026
Listed
$375,000
-
-
Location
Estimated Monthly Mortgage Payment
*Based on Fixed Interest Rate withe a 30 year term, principal and interest only
Listing price
Down payment
%
Interest rate
%Mortgage calculator estimates are provided by C21 Professionals and are intended for information use only. Your payments may be higher or lower and all loans are subject to credit approval.
Disclaimer: Copyright 2024 RealComp MLS. All rights reserved. This information is deemed reliable, but not guaranteed. The information being provided is for consumers’ personal, non-commercial use and may not be used for any purpose other than to identify prospective properties consumers may be interested in purchasing. Data last updated 6/4/24 07:12







The attached 2-car garage features additional workshop space that may also be used for extra parking or storage. Enjoy the large backyard, generously sized deck, and oversized shed offering plenty of additional storage. The outdoor space is perfect for barbecues, entertaining guests, or simply relaxing.
Conveniently located near Downtown Farmington, Farmington Public Schools, shopping, restaurants, parks, and Corewell Health Farmington Hills Hospital, with easy access to I-696, M-5, I-96, and I-275. A wonderful opportunity offering comfort, space, and convenience inside and out!