
Listing Courtesy of: REALCOMP / Listed By: Tera Hayward, Century 21 Professionals
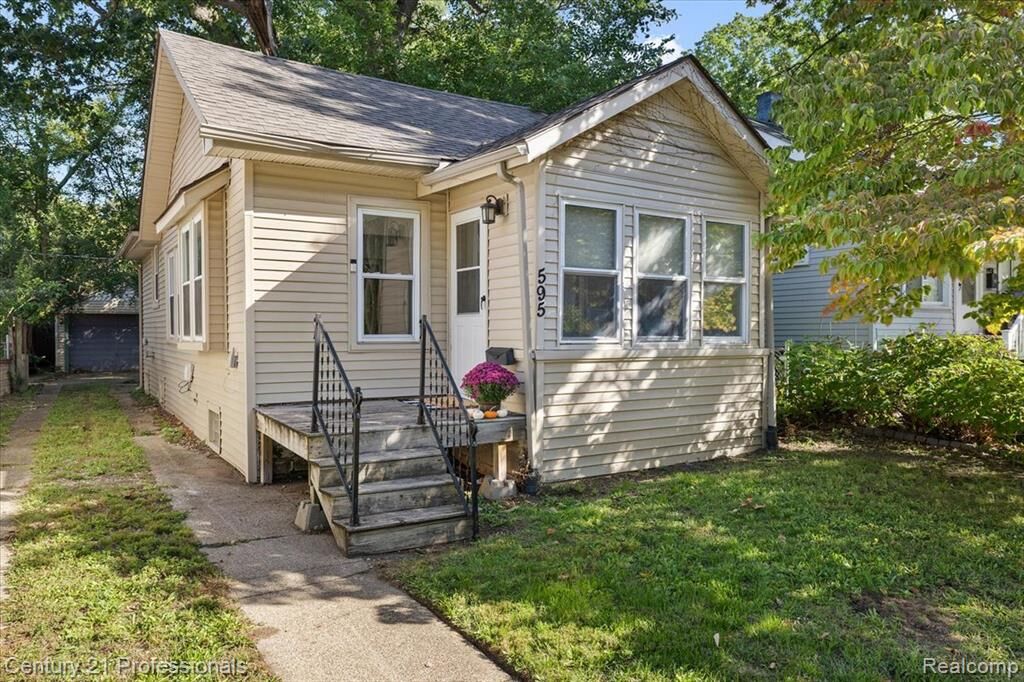
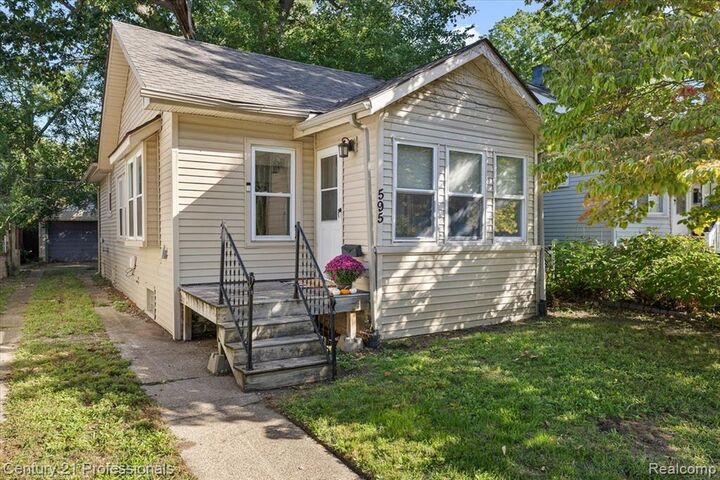
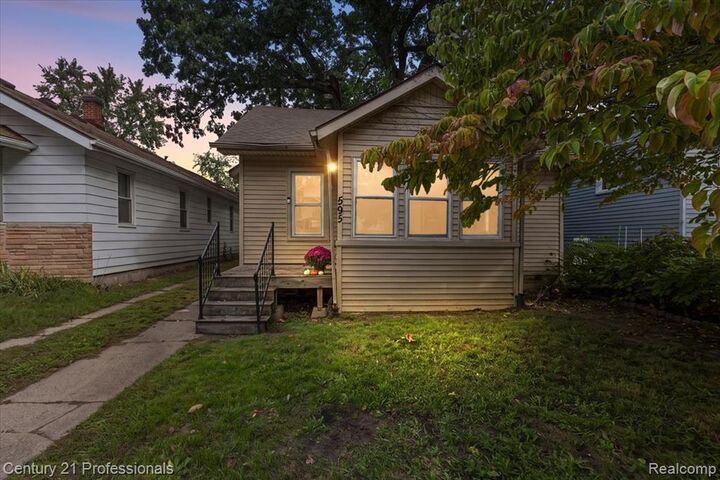
595 E Drayton Street Ferndale, MI 48220
Active (190 Days)
$214,900 (USD)
Description
MLS #:
20261076364
20261076364
Lot Size
4,356 SQFT
4,356 SQFT
Type
Single-Family Home
Single-Family Home
Year Built
1921
1921
School District
Ferndale
Ferndale
County
Oakland County
Oakland County
Listed By
Tera Hayward, Century 21 Professionals
Source
REALCOMP
Last checked Nov 15 2026 at 12:55 AM GMT+0000
REALCOMP
Last checked Nov 15 2026 at 12:55 AM GMT+0000
Bathroom Details
- Full Bathroom: 1
Interior Features
- Smoke Alarm
- Circuit Breakers
Kitchen
- Dishwasher
- Dryer
- Microwave
- Disposal
- Washer
- Free-Standing Gas Range
- Stainless Steel Appliance(s)
Subdivision
- Woodward Heightsno 2 - Ferndale
Property Features
- Foundation: Basement
Heating and Cooling
- Forced Air
- Central Air
Basement Information
- Unfinished
Pool Information
- 0
Exterior Features
- Fenced
- Roof: Asphalt
Utility Information
- Utilities: Public (Municipal)
- Sewer: Sewer (Sewer-Sanitary)
- Fuel: Natural Gas
Garage
- Detached
Stories
- 1 Story Up
Living Area
- 786 sqft
Listing Price History
Date
Event
Price
% Change
$ (+/-)
Oct 30, 2026
Price Changed
$214,900
-4%
-$9,600
Sep 30, 2026
Price Changed
$224,500
-2%
-$5,500
Sep 25, 2026
Listed
$230,000
-
-
Location
Estimated Monthly Mortgage Payment
*Based on Fixed Interest Rate withe a 30 year term, principal and interest only
Listing price
Down payment
%
Interest rate
%Mortgage calculator estimates are provided by C21 Professionals and are intended for information use only. Your payments may be higher or lower and all loans are subject to credit approval.
Disclaimer: Copyright 2024 RealComp MLS. All rights reserved. This information is deemed reliable, but not guaranteed. The information being provided is for consumers’ personal, non-commercial use and may not be used for any purpose other than to identify prospective properties consumers may be interested in purchasing. Data last updated 6/4/24 07:12







Location is a true highlight! Situated along sidewalk-lined streets and just minutes from vibrant downtown Ferndale, you’ll have convenient access to an incredible variety of restaurants, coffee shops, local boutiques, shopping, entertainment, and community favorites. Whether you’re grabbing dinner downtown, meeting friends for coffee, or spending an afternoon exploring local shops, so much of what makes Ferndale special is right nearby.
Commuters will also appreciate the convenient access to major freeways, making travel throughout Metro Detroit quick and easy. With its open-concept living, manageable footprint, and fantastic location near dining, shopping, entertainment, and freeway access, 595 Drayton offers the perfect opportunity to enjoy all that the Ferndale lifestyle has to offer. Come take a look and imagine making this one your own!