
Listing Courtesy of: REALCOMP / Listed By: Michelle Geiger, Century 21 Professionals
4430 Sedona Drive Independence Twp, MI 48348
Coming Soon
$639,900 (USD)
OPEN HOUSE TIMES
-
OPENSat, Jul 1812 noon - 2:00 pm
Description
MLS #:
20261054065
20261054065
Lot Size
0.79 acres
0.79 acres
Type
Single-Family Home
Single-Family Home
Year Built
1996
1996
School District
Lake Orion
Lake Orion
County
Oakland County
Oakland County
Listed By
Michelle Geiger, Century 21 Professionals
Source
REALCOMP
Last checked Jul 15 2026 at 4:22 PM GMT+0000
REALCOMP
Last checked Jul 15 2026 at 4:22 PM GMT+0000
Bathroom Details
- Full Bathrooms: 2
- Half Bathroom: 1
Interior Features
- Furnished - No
Kitchen
- Dishwasher
- Dryer
- Microwave
- Washer
- Free-Standing Gas Range
- Free-Standing Refrigerator
- Range Hood
- Stainless Steel Appliance(s)
Subdivision
- Indianwood Estates Occpn 938
Lot Information
- Wooded
Property Features
- Foundation: Basement
Heating and Cooling
- Forced Air
- Central Air
- Ceiling Fan(s)
Basement Information
- Partially Finished
Pool Information
- 0
Homeowners Association Information
- Dues: $400
Exterior Features
- Spa/Hot-Tub
- Chimney Cap(s)
- Roof: Asphalt
Utility Information
- Utilities: Well (Existing)
- Sewer: Septic Tank (Existing)
- Fuel: Natural Gas
Garage
- Attached
Stories
- 1 1/2 Story
Location
Estimated Monthly Mortgage Payment
*Based on Fixed Interest Rate withe a 30 year term, principal and interest only
Listing price
Down payment
%
Interest rate
%Mortgage calculator estimates are provided by C21 Professionals and are intended for information use only. Your payments may be higher or lower and all loans are subject to credit approval.
Disclaimer: Copyright 2024 RealComp MLS. All rights reserved. This information is deemed reliable, but not guaranteed. The information being provided is for consumers’ personal, non-commercial use and may not be used for any purpose other than to identify prospective properties consumers may be interested in purchasing. Data last updated 6/4/24 07:12







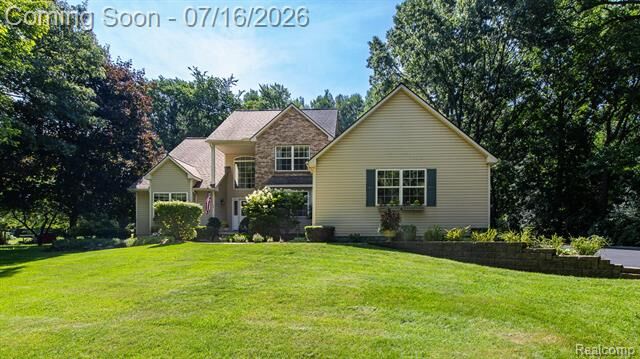
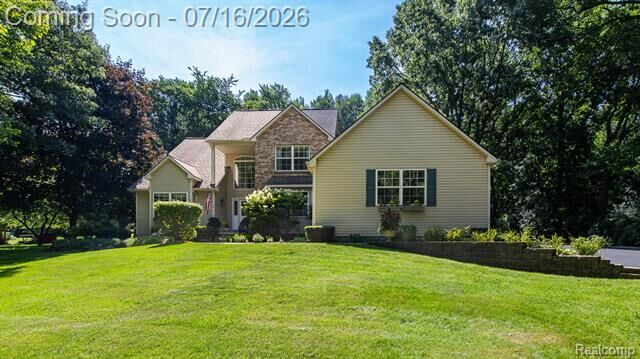
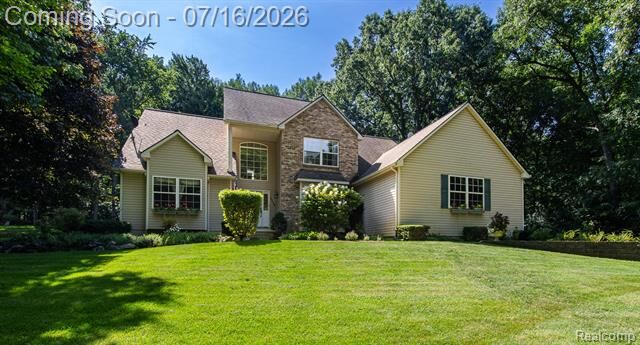
Upstairs and throughout, you'll find generously sized bedrooms. Outside, enjoy your own private oasis, tucked against serene woods with walking trails right out back and zero rear neighbors. Relax in the hot tub (included), entertain on the newer wooden deck, and enjoy the convenience of a built-in sprinkler system that keeps the lawn lush all season. The partially finished basement adds valuable bonus living space, plus there's no shortage of storage throughout the home. Additional features include a built-in gun safe, LaFata cabinets, wiring for interior speakers, roof (2009), and a custom-built-in primary walk-in closet and countless updates that make this home truly move-in ready. Pride of ownership is evident from the moment you arrive, and now it's ready for its next chapter. In the desirable Lake Orion school district, near local restaurants and expressways, yet far enough away to enjoy true peace and quiet. Schedule your showing today and see why this house has been a beloved home for over 25 years!