
Listing Courtesy of: REALCOMP / Listed By: Berkshire Hathaway Hs Kee Realty Fh
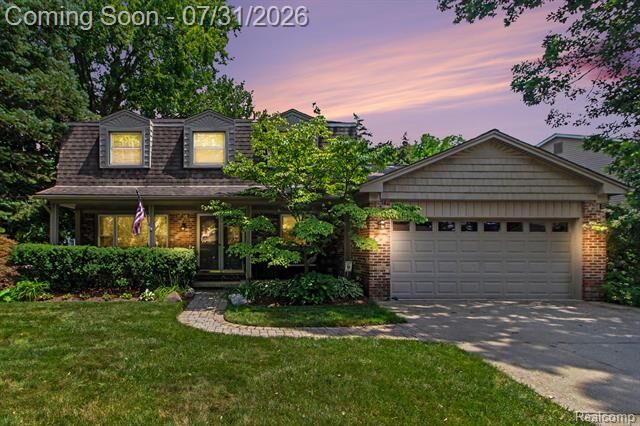
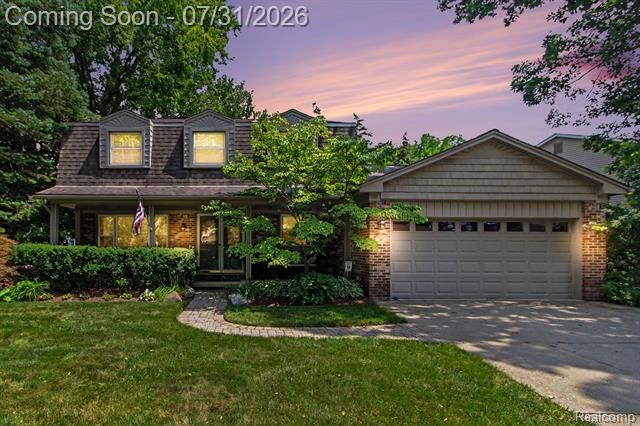
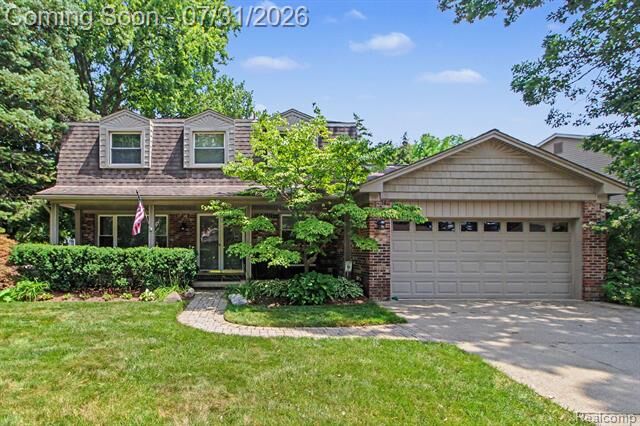
14074 Riverside Street Livonia, MI 48154
Pending (20 Days)
$495,000 (USD)

Description
MLS #:
20261056996
20261056996
Lot Size
9,583 SQFT
9,583 SQFT
Type
Single-Family Home
Single-Family Home
Year Built
1977
1977
School District
Livonia
Livonia
County
Wayne County
Wayne County
Listed By
Laura J Cilia, Berkshire Hathaway Hs Kee Realty Fh
Source
REALCOMP
Last checked Aug 26 2026 at 4:40 AM GMT+0000
REALCOMP
Last checked Aug 26 2026 at 4:40 AM GMT+0000
Bathroom Details
- Full Bathrooms: 2
- Half Bathroom: 1
Interior Features
- Smoke Alarm
- De-Humidifier
- Programmable Thermostat
- Carbon Monoxide Alarm(s)
- Egress Window(s)
Kitchen
- Dishwasher
- Dryer
- Disposal
- Washer
- Free-Standing Refrigerator
- Free-Standing Gas Oven
Subdivision
- Stoneleigh Village Sub
Lot Information
- Sprinkler(s)
Property Features
- Foundation: Basement
Heating and Cooling
- Forced Air
- Central Air
- Ceiling Fan(s)
Basement Information
- Partially Finished
Pool Information
- 0
Homeowners Association Information
- Dues: $100
Exterior Features
- Gutter Guard System
- Roof: Asphalt
Utility Information
- Utilities: Water at Street
- Sewer: Sewer at Street
- Fuel: Natural Gas
Garage
- Electricity
- Door Opener
- Attached
Stories
- 2 Story
Living Area
- 2,771 sqft
Location
Estimated Monthly Mortgage Payment
*Based on Fixed Interest Rate withe a 30 year term, principal and interest only
Listing price
Down payment
%
Interest rate
%Mortgage calculator estimates are provided by C21 Professionals and are intended for information use only. Your payments may be higher or lower and all loans are subject to credit approval.
Disclaimer: Copyright 2024 RealComp MLS. All rights reserved. This information is deemed reliable, but not guaranteed. The information being provided is for consumers’ personal, non-commercial use and may not be used for any purpose other than to identify prospective properties consumers may be interested in purchasing. Data last updated 6/4/24 07:12







The spacious floor plan offers main-floor laundry, beautiful hardwood floors, and elegant crown molding in the living room, hallway, and foyer. The bright kitchen overlooks the expansive family room with vaulted ceilings and a cozy fireplace, creating the perfect space for everyday living and entertaining.
Step outside to enjoy the private backyard, ideal for relaxing or hosting family and friends. Located in the highly rated Livonia Public School District, this home is within walking and jogging distance to Ford Field, middle schools, parks, and neighborhood walking trails, with convenient access to major expressways. Move-in ready and ready to welcome its next owner!