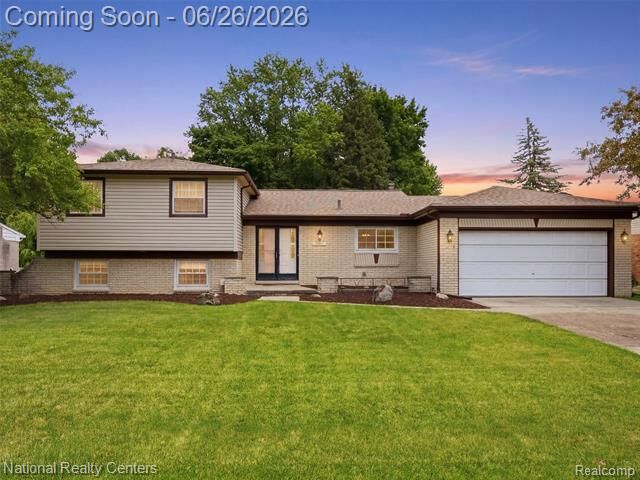
17418 Country Club Drive Livonia, MI 48152
Listing Courtesy of: REALCOMP / Listed By: National Realty Centers, Inc

  17418 Country Club Drive Livonia, MI 48152

Active (16 Days)
$455,000 (USD)
4
BED
3
BATH
2,215
SQFT

Description

This home has it all! Welcome to this stunning quad-level in the highly desired Country Home Estates neighborhood. Location, comfort, and all the homeowner headaches are taken care of already! Backing up to a peaceful commons area, this home offers serene views and additional privacy from your backyard - enjoy warm nights on the patio with gorgeous views. Inside, this home boasts 4 bedrooms, 2 full bathrooms and a half bath on top of it, main floor living room, lower level family room, and an attached garage that leads right into the kitchen, ready for home-cooked meals. This home has all the major expenses taken care of already, with additional bonuses! Paid off solar panels ('23) allow for diminished electrical bills, the boiler ('21) has been updated, the roof was redone ('23), an energy efficient Mitsubishi ductless system ('17) in most rooms for added comfort, newer water heater ('17), a working sprinkler system to maintain the landscaping, and a plug able to handle an EV charger in the garage. This home has amazing bones, lots of storage, and even better location. Close to Stevenson High School, shopping at Laurel Park Mall, restaurants, golf courses, and highway accessibility without all the traffic noise. This home is ready for it's next owners, with immediate occupancy! Come and make it your own in a gorgeous and quiet neighborhood. Schedule your tour today!

MLS #:
20261047078
Lot Size
0.26 acres
Type
Single-Family Home
Year Built
1970
School District
Livonia
County
Wayne County

Listed By

Shawna Cascaden, National Realty Centers, Inc
Source
REALCOMP
Last checked Jul 18 2026 at 6:25 AM GMT+0000
Bathroom Details
  • Full Bathrooms: 2
  • Half Bathroom: 1
Interior Features
  • Furnished - No
  • Entrance Foyer
Kitchen
  • Dishwasher
  • Dryer
  • Microwave
  • Disposal
  • Washer
  • Free-Standing Refrigerator
  • Free-Standing Electric Oven
Subdivision
  • Country Homes Estates Sub 3
Property Features
  • Foundation: Basement
Heating and Cooling
  • Hot Water
  • Baseboard
Basement Information
  • Unfinished
Pool Information
  • 0
Homeowners Association Information
  • Dues: $75
Exterior Features
  • Gutter Guard System
Utility Information
  • Utilities: Public (Municipal)
  • Sewer: Sewer (Sewer-Sanitary)
  • Fuel: Natural Gas
Garage
  • Attached
Stories
  • Quad-Level

Listing Price History

Date
Event
Price
% Change
$ (+/-)
Jul 01, 2026
Price Changed
$455,000
-3%
-$15,000
Jun 23, 2026
Listed
$470,000
-
-
Location
   
Calculate drive times to this property
 
Powered by INRIX® Drive Time

Powered by Walk Score®

Estimated Monthly Mortgage Payment

*Based on Fixed Interest Rate withe a 30 year term, principal and interest only

Listing price
Down payment
%
Interest rate
%
Mortgage calculator estimates are provided by C21 Professionals and are intended for information use only. Your payments may be higher or lower and all loans are subject to credit approval.
Disclaimer: Copyright 2024 RealComp MLS. All rights reserved. This information is deemed reliable, but not guaranteed. The information being provided is for consumers’ personal, non-commercial use and may not be used for any purpose other than to identify prospective properties consumers may be interested in purchasing. Data last updated 6/4/24 07:12