
Listing Courtesy of: REALCOMP / Listed By: Sterling Real Estate LLC
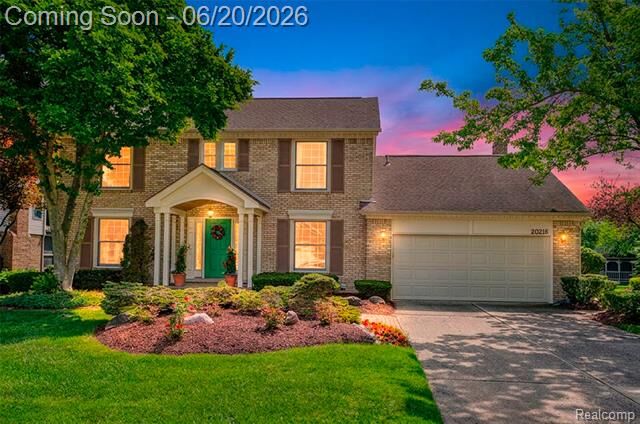
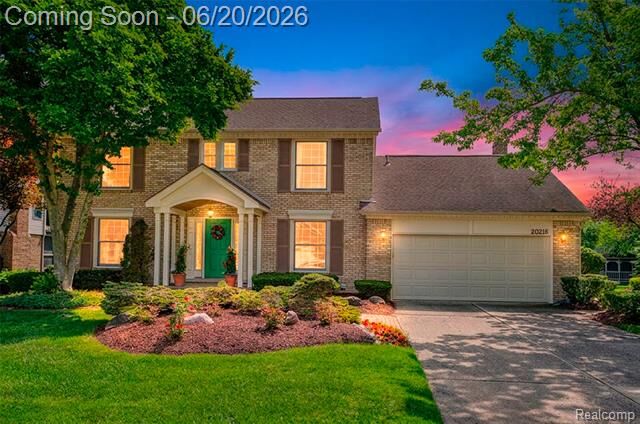
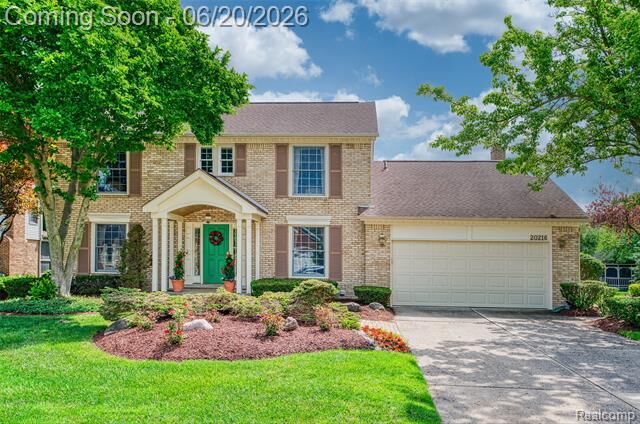
20216 Ellen Drive Livonia, MI 48152
Pending (43 Days)
$585,000 (USD)
OPEN HOUSE TIMES
-
OPENSat, Aug 2910:00 am - 12 noon
-
OPENSun, Aug 3011:00 am - 1:00 pm
Description
MLS #:
20261043396
20261043396
Lot Size
0.27 acres
0.27 acres
Type
Single-Family Home
Single-Family Home
Year Built
1988
1988
School District
Livonia
Livonia
County
Wayne County
Wayne County
Listed By
Ryan Scott, Sterling Real Estate LLC
Source
REALCOMP
Last checked Aug 24 2026 at 5:37 AM GMT+0000
REALCOMP
Last checked Aug 24 2026 at 5:37 AM GMT+0000
Bathroom Details
- Full Bathrooms: 2
- Half Bathroom: 1
Interior Features
- Furnished - No
Kitchen
- Dishwasher
- Microwave
- Free-Standing Refrigerator
- Ice Maker
- Stainless Steel Appliance(s)
- Free-Standing Electric Range
Subdivision
- Windridge Village Sub 4
Property Features
- Foundation: Basement
Heating and Cooling
- Forced Air
Basement Information
- Partially Finished
Pool Information
- 0
Exterior Features
- Roof: Asphalt
Utility Information
- Utilities: Public (Municipal)
- Sewer: Sewer (Sewer-Sanitary)
- Fuel: Natural Gas
Garage
- Electricity
- Door Opener
- Attached
- Side Entrance
- Driveway
- Garage Faces Front
- Oversized
Stories
- 2 Story
Living Area
- 2,952 sqft
Location
Estimated Monthly Mortgage Payment
*Based on Fixed Interest Rate withe a 30 year term, principal and interest only
Listing price
Down payment
%
Interest rate
%Mortgage calculator estimates are provided by C21 Professionals and are intended for information use only. Your payments may be higher or lower and all loans are subject to credit approval.
Disclaimer: Copyright 2024 RealComp MLS. All rights reserved. This information is deemed reliable, but not guaranteed. The information being provided is for consumers’ personal, non-commercial use and may not be used for any purpose other than to identify prospective properties consumers may be interested in purchasing. Data last updated 6/4/24 07:12







The updated kitchen features modern finishes and flows seamlessly into the home's inviting living spaces. You'll also appreciate the updated bathrooms, spacious walk-in closet, first-floor laundry, and stunning hardwood floors throughout the main level.
Step outside and enjoy two Trex decks and a patio space, perfect for entertaining or relaxing while overlooking the beautiful surroundings. This move-in-ready home showcases pride of ownership and is ready for its next chapter.
Updates include: Furnace, water heater, A/C, back up sump pump, New kitchen, hardwood flooring, bathrooms in 2019
New garage Door 2020
Water pump sprinkler system.