
Listing Courtesy of: REALCOMP / Listed By: Real Broker, LLC Clarkston
34155 Oakdale Street Livonia, MI 48154
Pending (22 Days)
$370,000 (USD)
Description
MLS #:
20261045068
20261045068
Lot Size
0.31 acres
0.31 acres
Type
Single-Family Home
Single-Family Home
Year Built
1953
1953
School District
Livonia
Livonia
County
Wayne County
Wayne County
Listed By
Lindsey Broadwell, Real Broker, LLC Clarkston
Source
REALCOMP
Last checked Jul 28 2026 at 1:57 AM GMT+0000
REALCOMP
Last checked Jul 28 2026 at 1:57 AM GMT+0000
Bathroom Details
- Full Bathrooms: 2
- Half Bathroom: 1
Kitchen
- Dishwasher
- Dryer
- Microwave
- Disposal
- Washer
- Free-Standing Refrigerator
- Free-Standing Gas Oven
Subdivision
- Coventry Gardens
Property Features
- Foundation: Basement
Heating and Cooling
- Forced Air
- Central Air
Basement Information
- Finished
Pool Information
- 1
Homeowners Association Information
- Dues: $85
Exterior Features
- Pool - Inground
Utility Information
- Utilities: Public (Municipal)
- Sewer: Sewer (Sewer-Sanitary)
- Fuel: Natural Gas
Garage
- Direct Access
- Electricity
- Door Opener
- Attached
Stories
- 1 Story
Location
Estimated Monthly Mortgage Payment
*Based on Fixed Interest Rate withe a 30 year term, principal and interest only
Listing price
Down payment
%
Interest rate
%Mortgage calculator estimates are provided by C21 Professionals and are intended for information use only. Your payments may be higher or lower and all loans are subject to credit approval.
Disclaimer: Copyright 2024 RealComp MLS. All rights reserved. This information is deemed reliable, but not guaranteed. The information being provided is for consumers’ personal, non-commercial use and may not be used for any purpose other than to identify prospective properties consumers may be interested in purchasing. Data last updated 6/4/24 07:12







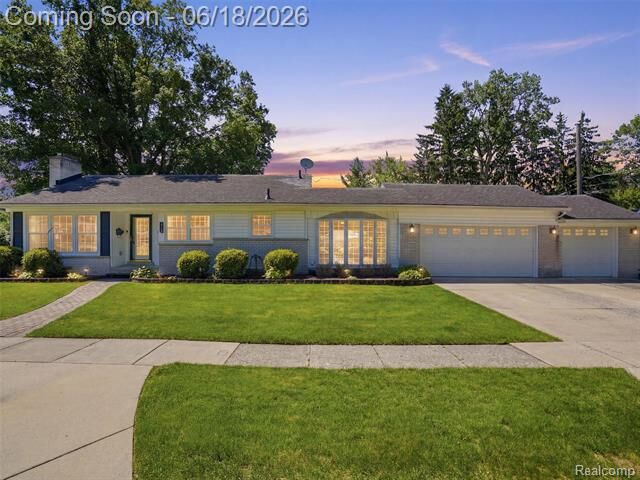
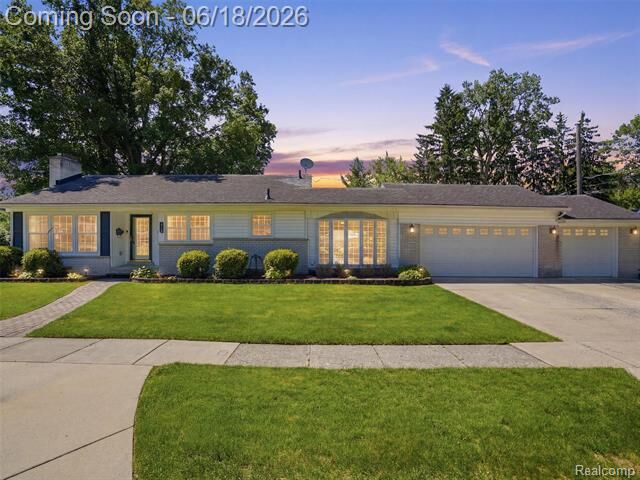
Welcome home to this Livonia ranch nestled in a wonderful neighborhood Coventry Gardens. This move-in-ready home offers the perfect blend of comfort, updates, and outdoor enjoyment.
The kitchen was remodeled in 2020 and features modern finishes, ample cabinet space, and a functional layout ideal for everyday living and entertaining. The bathrooms remodeled in 2020, creating a more spacious and updated feel.
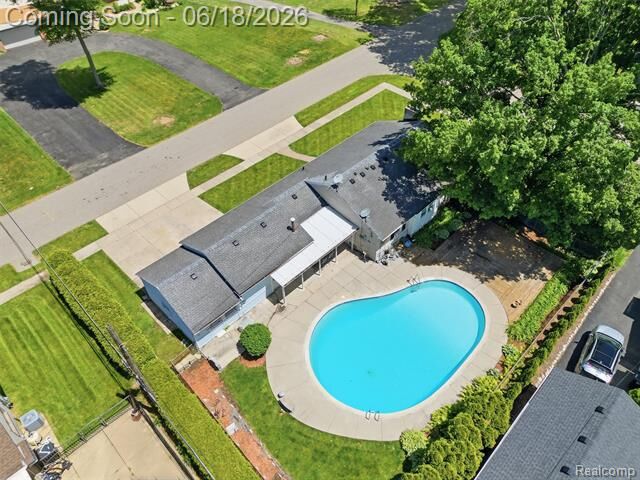
Step outside and enjoy your own backyard oasis featuring an in-ground pool, perfect for summer gatherings, relaxing weekends, and making lasting memories.
Major updates provide peace of mind, including a roof restoration completed in 2026, a furnace that's approximately 5 years old, and a brand-new air conditioning system installed in 2025.
Conveniently located near parks, schools, shopping, dining, and expressways, this home offers both comfort and convenience in one of Livonia's most desirable areas. Don't miss your opportunity to own this beautifully updated home with a pool just in time for summer. Schedule your private showing today!