
Listing Courtesy of: MIREALSOURCE / Listed By: National Realty Centers, Inc
35037 Ellen Court Livonia, MI 48154 2401
Active (113 Days)
$475,000 (USD)
OPEN HOUSE TIMES
-
OPENSun, Aug 21:00 pm - 3:00 pm
Description
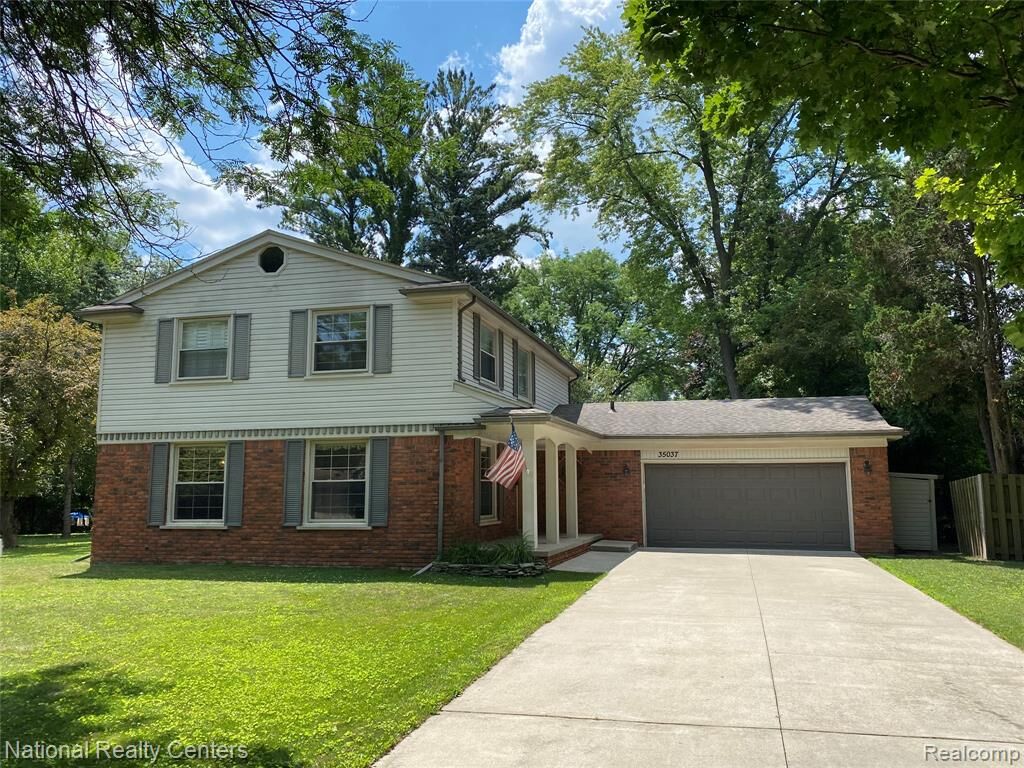
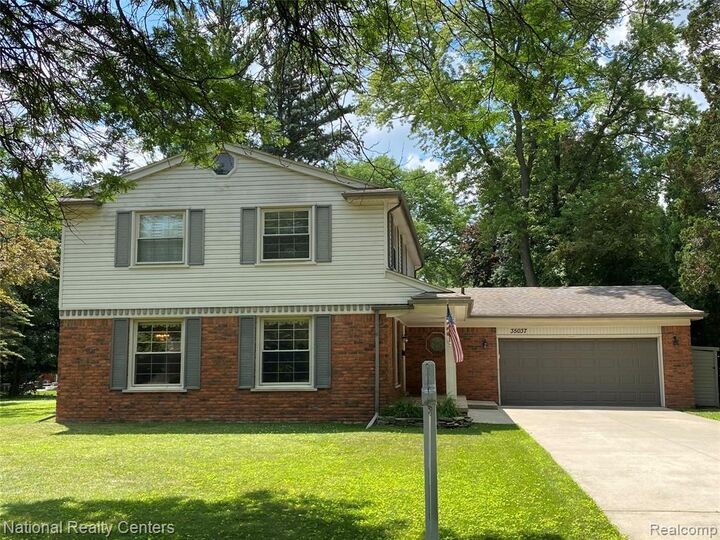
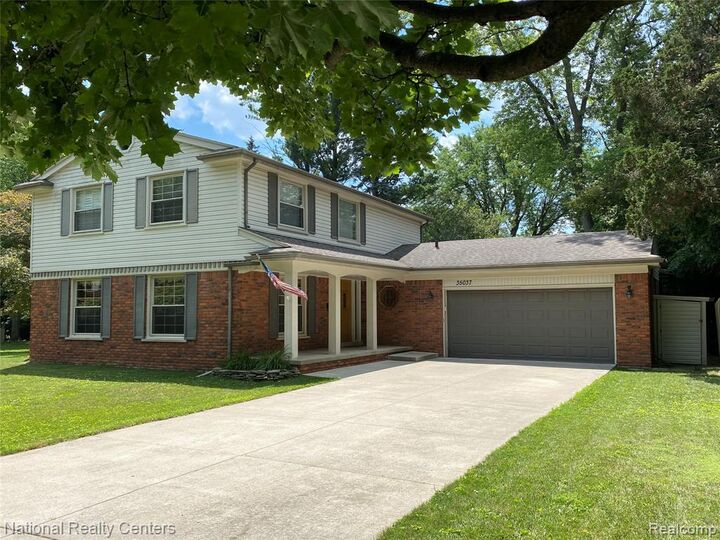
This spacious and well maintained Burton Hollow Colonial is clean, fresh, and ready for you to move right in! Over 2500 SqFt with plenty of space to entertain or just enjoy on your own, this home impresses from the moment you enter into the 2-story foyer with open staircase. Premium location on a quiet cul-de-sac, in the highly sought-after Stevenson High School district. Large, bright living room and adjacent dining room with hardwood floors, leading into the beautiful updated kitchen with lots of cabinetry and gorgeous quartz countertops, SS appliances included! (Wine fridge excluded) Huge family room is an entertainers dream with vaulted ceiling, eye-catching floor-to-ceiling fireplace, big widows, plenty of natural light, and door-wall to freshly-refinished deck and private backyard with huge side lot. 1st floor lav. Unique 1st floor laundry with additional sunny alcove, ideal for a hobby nook or plant space. Upstairs you'll find a large master suite with hardwood floors and updated bath with multiple shower jets, plus the main bath and 3 additional bedrooms all with hardwood floors. Nice finished basement with deep well windows offers more cozy space, plus additional fridge and storage. Home is prepped for a generator. Great location is private but close to shops, restaurants, and amenities, with easy freeway access. One Year Home Warranty included! Don't miss this gem.
MLS #:
60991019
60991019
Taxes
$5,930
$5,930
Lot Size
0.25 acres
0.25 acres
Type
Single-Family Home
Single-Family Home
Year Built
1967
1967
Style
Colonial
Colonial
School District
Livonia Public Schools
Livonia Public Schools
County
Wayne County
Wayne County
Community
Burton Hollow Estates 6
Burton Hollow Estates 6
Listed By
Jeanette Dilley, National Realty Centers, Inc
Source
MIREALSOURCE
Last checked Jul 28 2026 at 8:55 PM GMT+0000
MIREALSOURCE
Last checked Jul 28 2026 at 8:55 PM GMT+0000
Bathroom Details
- Full Bathrooms: 2
- Half Bathroom: 1
Interior Features
- Dishwasher
- Microwave
- Refrigerator
- Gas Water Heater
- Laundry: Vinyl
- Dryer
- Range/Oven
- Laundry: Entry
- Disposal
- Washer
Kitchen
- Floor: Vinyl
Subdivision
- Burton Hollow Estates 6
Property Features
- Fireplace: Gas
- Fireplace: Family Room
- Foundation: Basement
Heating and Cooling
- Forced Air
- Natural Gas
- Ceiling Fan(s)
- Central Air
Basement Information
- Finished
Garage
- Attached Garage
Parking
- Total: 2
Stories
- 2
Living Area
- 3,218 sqft
Listing Price History
Date
Event
Price
% Change
$ (+/-)
Jul 27, 2026
Price Changed
$475,000
-3%
-$14,999
Jul 03, 2026
Price Changed
$489,999
-2%
-$10,001
Jun 18, 2026
Price Changed
$500,000
-5%
-$25,000
Jun 09, 2026
Price Changed
$525,000
-1%
-$5,000
May 08, 2026
Listed
$530,000
-
-
Location
Estimated Monthly Mortgage Payment
*Based on Fixed Interest Rate withe a 30 year term, principal and interest only
Listing price
Down payment
%
Interest rate
%Mortgage calculator estimates are provided by C21 Professionals and are intended for information use only. Your payments may be higher or lower and all loans are subject to credit approval.
Disclaimer: Copyright 2023 MiRealSource, Inc. All rights reserved. This information is deemed reliable, but not guaranteed. The information being provided is for consumers’ personal, non-commercial use and may not be used for any purpose other than to identify prospective properties consumers may be interested in purchasing. Data last updated 7/20/23 10:38






