
Listing Courtesy of: REALCOMP / Listed By: eXp Realty The Perna Team
35484 Bennett Street Livonia, MI 48152
Active (60 Days)
$515,000 (USD)

Description
MLS #:
20261045937
20261045937
Lot Size
9,583 SQFT
9,583 SQFT
Type
Single-Family Home
Single-Family Home
Year Built
1970
1970
School District
Livonia
Livonia
County
Wayne County
Wayne County
Listed By
Michael Perna, eXp Realty The Perna Team
Source
REALCOMP
Last checked Jul 27 2026 at 9:56 AM GMT+0000
REALCOMP
Last checked Jul 27 2026 at 9:56 AM GMT+0000
Bathroom Details
- Full Bathrooms: 2
- Half Bathroom: 1
Interior Features
- Cable Available
- Spa/Hot-Tub
- High Spd Internet Avail
- Smoke Alarm
- Programmable Thermostat
- Carbon Monoxide Alarm(s)
- Circuit Breakers
- Furnished - No
Kitchen
- Dishwasher
- Dryer
- Microwave
- Disposal
- Washer
- Free-Standing Gas Range
- Free-Standing Refrigerator
- Free-Standing Electric Oven
Subdivision
- Country Homes Estates Sub 3
Lot Information
- Level
- Sprinkler(s)
Property Features
- Foundation: Basement
Heating and Cooling
- Forced Air
- Central Air
Basement Information
- Partially Finished
- Walk-Out Access
Pool Information
- 1
Homeowners Association Information
- Dues: $75
Exterior Features
- Pool - Above Ground
- Spa/Hot-Tub
- Lighting
- Roof: Asphalt
Utility Information
- Utilities: Public (Municipal)
- Sewer: Sewer (Sewer-Sanitary)
- Fuel: Natural Gas
Garage
- Direct Access
- Electricity
- Door Opener
- Attached
Stories
- 2 Story
Listing Price History
Date
Event
Price
% Change
$ (+/-)
Jul 20, 2026
Price Changed
$515,000
-5%
-$25,000
Jun 24, 2026
Listed
$540,000
-
-
Location
Estimated Monthly Mortgage Payment
*Based on Fixed Interest Rate withe a 30 year term, principal and interest only
Listing price
Down payment
%
Interest rate
%Mortgage calculator estimates are provided by C21 Professionals and are intended for information use only. Your payments may be higher or lower and all loans are subject to credit approval.
Disclaimer: Copyright 2024 RealComp MLS. All rights reserved. This information is deemed reliable, but not guaranteed. The information being provided is for consumers’ personal, non-commercial use and may not be used for any purpose other than to identify prospective properties consumers may be interested in purchasing. Data last updated 6/4/24 07:12







Inside, hardwood flooring, generous room sizes, and a flowing layout make everyday living effortless. The living room with gas fireplace connects to the formal dining area and spacious family room, while the kitchen offers abundant cabinetry, newer appliances, and easy access to the adjacent gathering spaces. A main-floor bonus room provides flexibility for a home office, den, or additional living area.
Upstairs, all six bedrooms are located on the same level, providing a rare layout ideal for a variety of living arrangements. Multiple rooms can easily serve as bedrooms, offices, hobby spaces, or exercise rooms, allowing the home to adapt to changing needs. Two full baths complete the upper level, while the partially finished walk-out basement offers additional space for recreation and storage.
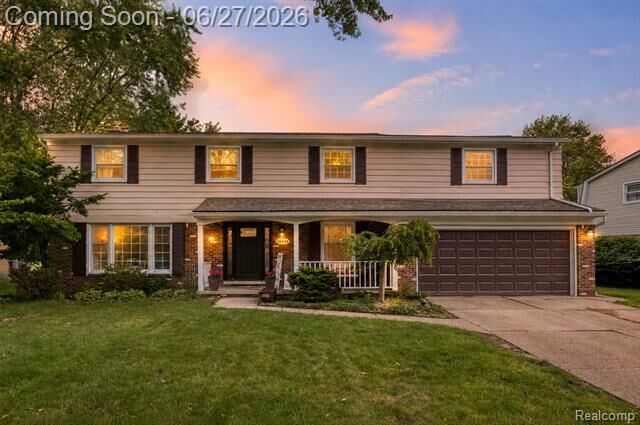
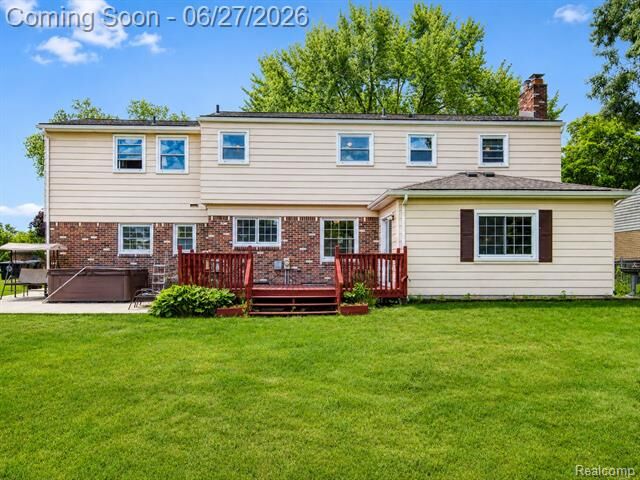
Outdoor living is equally inviting with a covered front porch, large patio areas, hot tub, above-ground pool, sprinkler system, and views of the neighborhood commons beyond. A two-car attached garage and mature landscaping add to the appeal.
Recent improvements include a new roof in 2024 and a new electrical panel in 2026 and Wallside windows with transferrable warranty. Located within the highly regarded Stevenson High School district and close to parks, shopping, dining, and major commuter routes, this is a rare opportunity to own one of Livonia's largest and most versatile homes.