
Listing Courtesy of: REALCOMP / Listed By: Karen Camilleri, Century 21 Professionals
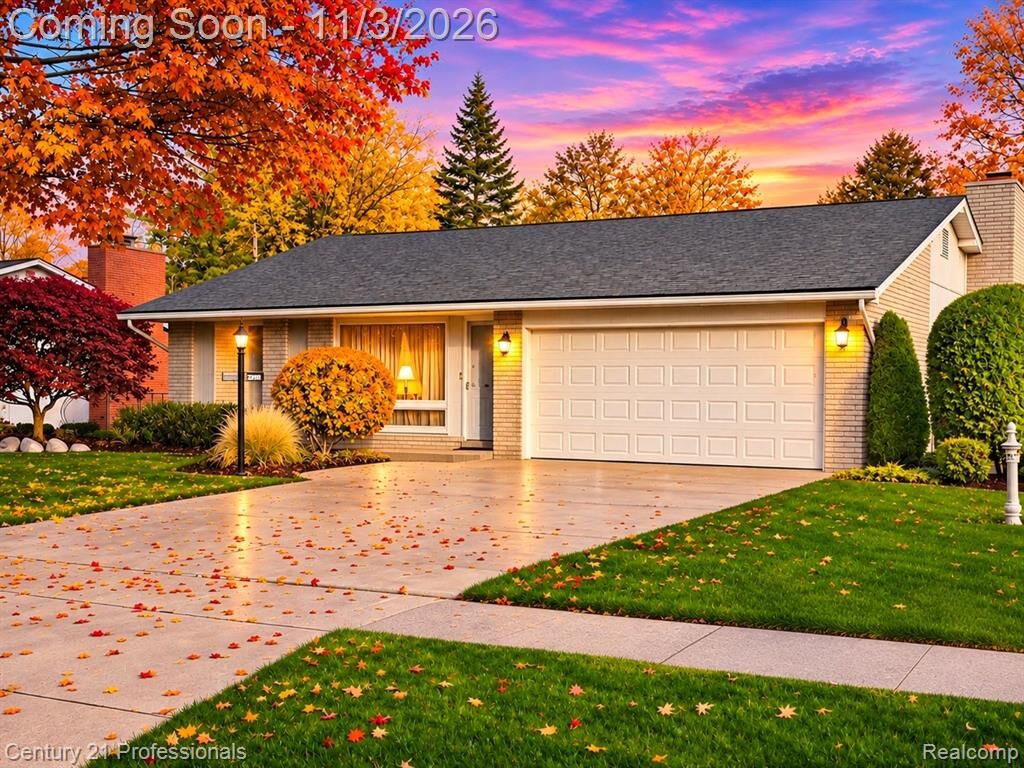
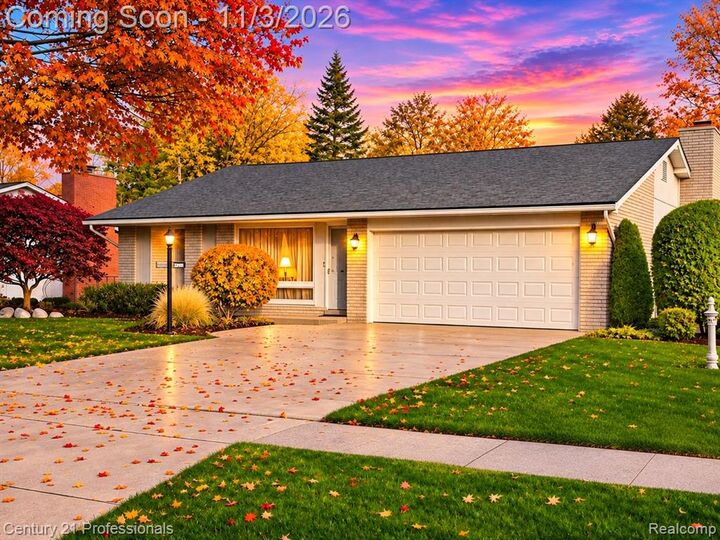
36070 Northgate Drive Livonia, MI 48152
Active (2 Days)
$375,000 (USD)
Description
MLS #:
20261088512
20261088512
Lot Size
9,583 SQFT
9,583 SQFT
Type
Single-Family Home
Single-Family Home
Year Built
1965
1965
School District
Livonia
Livonia
County
Wayne County
Wayne County
Listed By
Karen Camilleri, Century 21 Professionals
Source
REALCOMP
Last checked Nov 3 2026 at 11:56 AM GMT+0000
REALCOMP
Last checked Nov 3 2026 at 11:56 AM GMT+0000
Bathroom Details
- Full Bathroom: 1
- Half Bathroom: 1
Interior Features
- Humidifier
- Smoke Alarm
- Circuit Breakers
Kitchen
- Dishwasher
- Dryer
- Microwave
- Disposal
- Washer
- Free-Standing Refrigerator
- Range Hood
- Free-Standing Electric Oven
Subdivision
- Denmar Estates
Property Features
- Foundation: Basement
Heating and Cooling
- Forced Air
- Central Air
- Ceiling Fan(s)
Basement Information
- Partially Finished
Pool Information
- 0
Exterior Features
- Fenced
- Bbq Grill
- Lighting
- Roof: Asphalt
Utility Information
- Utilities: Public (Municipal)
- Sewer: Sewer (Sewer-Sanitary)
- Fuel: Natural Gas
Garage
- Direct Access
- Electricity
- Attached
- Driveway
Stories
- 1 Story
Living Area
- 1,837 sqft
Location
Estimated Monthly Mortgage Payment
*Based on Fixed Interest Rate withe a 30 year term, principal and interest only
Listing price
Down payment
%
Interest rate
%Mortgage calculator estimates are provided by C21 Professionals and are intended for information use only. Your payments may be higher or lower and all loans are subject to credit approval.
Disclaimer: Copyright 2024 RealComp MLS. All rights reserved. This information is deemed reliable, but not guaranteed. The information being provided is for consumers’ personal, non-commercial use and may not be used for any purpose other than to identify prospective properties consumers may be interested in purchasing. Data last updated 6/4/24 07:12







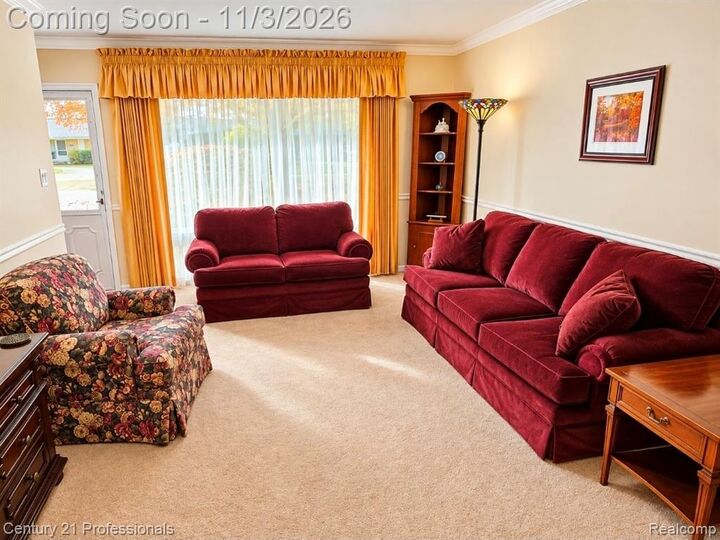
Basement features a super spacious recreation area with high end pool table that stays. Great area for holiday overflow entertaining. Nearby behind the double doors are the washer and dryer as well as storage and a great workshop. Attached garage with ceramic-coated style flooring and attic storage. Lovely rear yard with concrete patio, re-built gas BBQ, private landscape and fully fenced. Seller is excluding front yard horse hitch post and rear school bell. Sprinkler is present and has been winterized. This home is on a very short street, not much traffic, offering a wonderful combination of charm, comfort and thoughtful updates. This seller is obsessed with maintenance...can't wait for you to appreciate. A MUST SEE!