
Listing Courtesy of: REALCOMP / Listed By: Kw Professionals
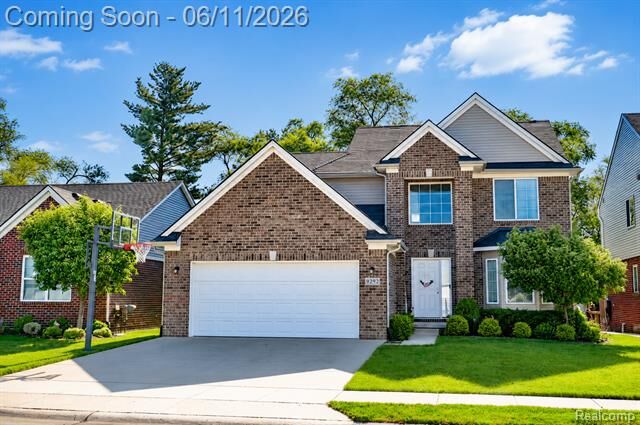
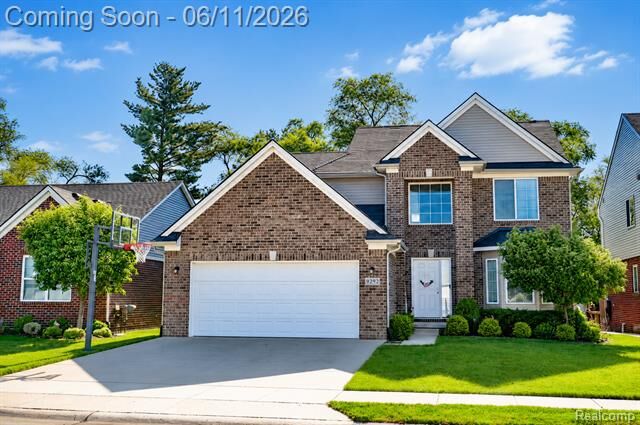
9292 Liberty Court Livonia, MI 48150
Active (51 Days)
$524,900 (USD)

Description
MLS #:
20261039084
20261039084
Lot Size
6,534 SQFT
6,534 SQFT
Type
Single-Family Home
Single-Family Home
Year Built
2018
2018
School District
Livonia
Livonia
County
Wayne County
Wayne County
Listed By
Hady Beydoun, Kw Professionals
Source
REALCOMP
Last checked Jul 27 2026 at 5:57 PM GMT+0000
REALCOMP
Last checked Jul 27 2026 at 5:57 PM GMT+0000
Bathroom Details
- Full Bathrooms: 2
- Half Bathroom: 1
Interior Features
- Cable Available
- Smoke Alarm
- Circuit Breakers
- Furnished - Negotiable
- Entrance Foyer
Kitchen
- Dishwasher
- Dryer
- Disposal
- Washer
- Free-Standing Gas Range
- Free-Standing Refrigerator
Subdivision
- Washington Park Condo
Lot Information
- Dead End Street
Property Features
- Foundation: Basement
Heating and Cooling
- Forced Air
- Central Air
- Ceiling Fan(s)
Basement Information
- Unfinished
Pool Information
- 0
Homeowners Association Information
- Dues: $475
Exterior Features
- Lighting
- Roof: Asphalt
Utility Information
- Utilities: Public (Municipal)
- Sewer: Sewer (Sewer-Sanitary)
- Fuel: Natural Gas
Garage
- Attached
- Garage Faces Front
Stories
- 2 Story
Listing Price History
Date
Event
Price
% Change
$ (+/-)
Jul 09, 2026
Price Changed
$524,900
-1%
-$5,000
Jun 07, 2026
Listed
$529,900
-
-
Location
Estimated Monthly Mortgage Payment
*Based on Fixed Interest Rate withe a 30 year term, principal and interest only
Listing price
Down payment
%
Interest rate
%Mortgage calculator estimates are provided by C21 Professionals and are intended for information use only. Your payments may be higher or lower and all loans are subject to credit approval.
Disclaimer: Copyright 2024 RealComp MLS. All rights reserved. This information is deemed reliable, but not guaranteed. The information being provided is for consumers’ personal, non-commercial use and may not be used for any purpose other than to identify prospective properties consumers may be interested in purchasing. Data last updated 6/4/24 07:12







The primary suite features a cathedral ceiling, luxurious ceramic bath with a fully tiled shower, and a large walk-in closet. The basement is ready for your personal touch, ideal for a future kitchen, entertainment space, or additional living area. Enjoy outdoor entertaining on the oversized stamped concrete patio, plus the convenience of an attached 2-car garage. First floor Laundry room, Washer, Dryer, and all kitchen appliances are included except refrigerator. Ideally located near schools, expressways, shopping, dining, and Downtown Plymouth, this move-in-ready home is a fantastic opportunity you won’t want to miss!