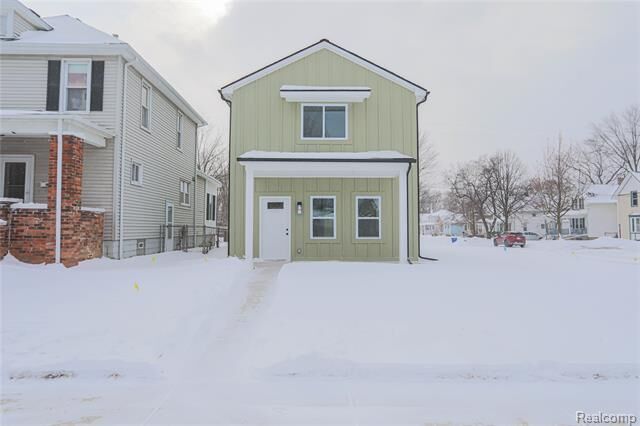
9 Queen Street Mt. Clemens, MI 48043
Listing Courtesy of: REALCOMP / Berkshire Hathaway Homeservices Kee Realty Clinton

  9 Queen Street Mt. Clemens, MI 48043

Active (205 Days)
$264,000 (USD)
3
BED
3
BATH
1,480
SQFT

Description

This beautiful new construction colonial home combines modern elegance with energy-efficient features, creatin a perfect sanctuary for contemporary living. With three spacious bedrooms and two and a half bathrooms, this home is designed to accommodate a variety of lifestyles. As you enter, you're greeted by
the impressive 9 foot ceilings that enhance the sense of space and light throughout the main living areas. The open floor plan seamlessly connects the living room, dining area, and kitchen, making it ideal for entertaining family and friends. The kitchen is a true highlight, featuring stunning quartz countertops
that provide both durability and style. It is equipped with stainless steel appliances, ensuring the cooking and meal prep are enjoyable and efficient. The master bedroom is a luxurious retreat, boasting vaulted ceilings that add an extra layer of sophistication. it features a generous walk-in closet, providing plenty of space for your wardrobe and accessories. The master bathroom is designed with modern finishes, offering comfort and convenience. Second floor laundry provides convenience. The home is outfitted with energy-efficient windows that not only enhance the aesthetic appeal but also reduce energy costs and improve insulation. A tankless water heater will also contribute to the home's overall efficiency. The upgraded siding adds to the home's curb appeal while providing durability and low maintenance. Make this your place to call home!

MLS #:
20251043017
Lot Size
4,792 SQFT
Type
Single-Family Home
Year Built
2025
School District
Mount Clemens
County
Macomb County

Listed By

Katie Juliano, Berkshire Hathaway Homeservices Kee Realty Clinton
Source
REALCOMP
Last checked May 17 2026 at 5:55 PM GMT+0000
Bathroom Details
  • Full Bathrooms: 2
  • Half Bathroom: 1
Interior Features
  • Smoke Alarm
  • Carbon Monoxide Alarm(s)
  • Energy Star® Qualified Window(s)
  • Furnished - No
Kitchen
  • Dishwasher
  • Microwave
  • Disposal
  • Free-Standing Refrigerator
  • Free-Standing Gas Oven
Subdivision
  • Geis Add
Property Features
  • Foundation: Slab
Heating and Cooling
  • Forced Air
  • Central Air
Pool Information
  • 0
Exterior Features
  • Roof: Asphalt
Utility Information
  • Utilities: Public (Municipal)
  • Sewer: Sewer (Sewer-Sanitary)
  • Fuel: Natural Gas
Garage
  • Detached
Stories
  • 2 Story

Listing Price History

Date
Event
Price
% Change
$ (+/-)
Apr 16, 2026
Price Changed
$264,000
-2%
-$5,000
Mar 24, 2026
Price Changed
$269,000
-4%
-$10,000
Feb 24, 2026
Price Changed
$279,000
-3%
-$10,000
Feb 16, 2026
Price Changed
$289,000
-3%
-$10,000
Oct 06, 2025
Listed
$299,000
-
-
Location
   
Calculate drive times to this property
 
Powered by INRIX® Drive Time

Powered by Walk Score®

Estimated Monthly Mortgage Payment

*Based on Fixed Interest Rate withe a 30 year term, principal and interest only

Listing price
Down payment
%
Interest rate
%
Mortgage calculator estimates are provided by C21 Professionals and are intended for information use only. Your payments may be higher or lower and all loans are subject to credit approval.
Disclaimer: Copyright 2024 RealComp MLS. All rights reserved. This information is deemed reliable, but not guaranteed. The information being provided is for consumers’ personal, non-commercial use and may not be used for any purpose other than to identify prospective properties consumers may be interested in purchasing. Data last updated 6/4/24 07:12




