
Listing Courtesy of: REALCOMP / Listed By: Jinny Yun, Century 21 Professionals
17242 Garden Ridge Lane Northville Twp, MI 48168
Active (24 Days)
$745,000 (USD)
OPEN HOUSE TIMES
-
OPENSun, Aug 163:00 pm - 5:00 pm
Description
MLS #:
20261055936
20261055936
Type
Condo
Condo
Year Built
2021
2021
School District
Northville
Northville
County
Wayne County
Wayne County
Listed By
Jinny Yun, Century 21 Professionals
Source
REALCOMP
Last checked Aug 14 2026 at 3:23 AM GMT+0000
REALCOMP
Last checked Aug 14 2026 at 3:23 AM GMT+0000
Bathroom Details
- Full Bathrooms: 3
Interior Features
- Wet Bar
- Humidifier
- Smoke Alarm
- Programmable Thermostat
- Carbon Monoxide Alarm(s)
- Furnished - No
- Entrance Foyer
Kitchen
- Dishwasher
- Dryer
- Microwave
- Disposal
- Washer
- Free-Standing Refrigerator
- Gas Cooktop
- Self Cleaning Oven
- Range Hood
- Stainless Steel Appliance(s)
- Built-In Electric Range
- Vented Exhaust Fan
Subdivision
- Mill Rdg/Northville
Lot Information
- Sprinkler(s)
Property Features
- Foundation: Basement
Heating and Cooling
- Forced Air
- Central Air
Basement Information
- Finished
Pool Information
- 0
Homeowners Association Information
- Dues: $533
Exterior Features
- Grounds Maintenance
- Lighting
Utility Information
- Utilities: Public (Municipal)
- Sewer: Sewer (Sewer-Sanitary)
- Fuel: Natural Gas
Garage
- Electricity
- Door Opener
- Attached
- Garage Faces Front
- Drive Through
Stories
- 1 Story
Living Area
- 2,770 sqft
Location
Estimated Monthly Mortgage Payment
*Based on Fixed Interest Rate withe a 30 year term, principal and interest only
Listing price
Down payment
%
Interest rate
%Mortgage calculator estimates are provided by C21 Professionals and are intended for information use only. Your payments may be higher or lower and all loans are subject to credit approval.
Disclaimer: Copyright 2024 RealComp MLS. All rights reserved. This information is deemed reliable, but not guaranteed. The information being provided is for consumers’ personal, non-commercial use and may not be used for any purpose other than to identify prospective properties consumers may be interested in purchasing. Data last updated 6/4/24 07:12







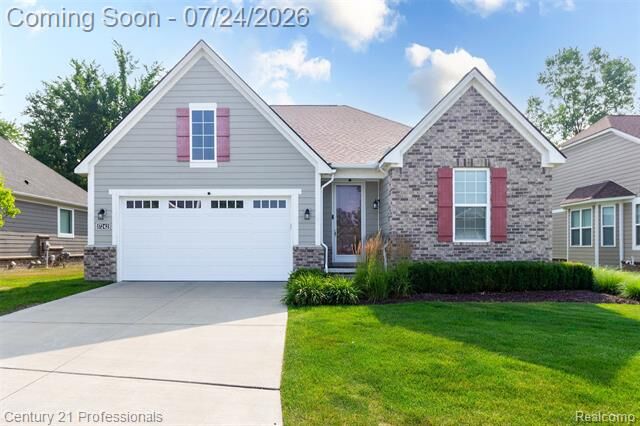
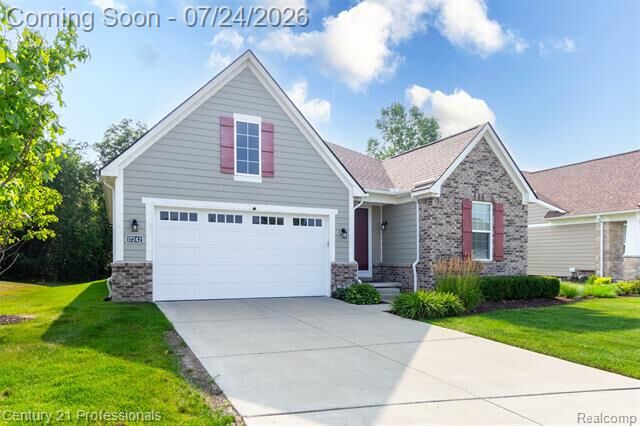
beds, 3 baths and finished basement! With roughly 2800 SF of finished living space, this spectacular
floor plan offers the perfect blend of lifestyle and modern amenity. Showcase home style open floor plan
with upgraded luxury vinyl wide plank flooring, quartz counters, custom kitchen with stainless
appliances, and ample recessed lighting. Three large, glassed door walls from the Sunroom like dining
area leads to large composite deck on the private wooded lot. Ample storage in the finished lower level
with wet bar, bedroom and a full bath, the list goes on!
Updates: ceiling fans, EV charger, glassed French doors in library, epoxy paint on the floors of storage
area and garage, a storm door in 2025. Dryer, washer, and steps on the deck in 2026.
Job transfer forces to sell! This home is ready to move in!!