
Listing Courtesy of: REALCOMP / Listed By: Ereny Gaied, Century 21 Professionals
24400 Taft Road Novi, MI 48375
Coming Soon
$450,000 (USD)

Description
MLS #:
20261081802
20261081802
Lot Size
0.65 acres
0.65 acres
Type
Single-Family Home
Single-Family Home
Year Built
1994
1994
School District
Novi
Novi
County
Oakland County
Oakland County
Listed By
Ereny Gaied, Century 21 Professionals
Source
REALCOMP
Last checked Oct 13 2026 at 4:07 PM GMT+0000
REALCOMP
Last checked Oct 13 2026 at 4:07 PM GMT+0000
Bathroom Details
- Full Bathrooms: 2
Interior Features
- Central Vacuum
- Smoke Alarm
- Carbon Monoxide Alarm(s)
Kitchen
- Dishwasher
- Dryer
- Microwave
- Disposal
- Washer
- Free-Standing Refrigerator
- Stainless Steel Appliance(s)
- Free-Standing Gas Oven
Subdivision
- Salows Walnut Hill
Lot Information
- Sprinkler(s)
Property Features
- Foundation: Basement
Heating and Cooling
- Forced Air
- Central Air
- Ceiling Fan(s)
Basement Information
- Unfinished
Pool Information
- 0
Exterior Features
- Chimney Cap(s)
- Roof: Other
Utility Information
- Utilities: Public (Municipal)
- Sewer: Sewer at Street, Septic Tank (Existing)
- Fuel: Natural Gas
Garage
- Door Opener
- Attached
Stories
- 2 Story
Living Area
- 1,926 sqft
Location
Estimated Monthly Mortgage Payment
*Based on Fixed Interest Rate withe a 30 year term, principal and interest only
Listing price
Down payment
%
Interest rate
%Mortgage calculator estimates are provided by C21 Professionals and are intended for information use only. Your payments may be higher or lower and all loans are subject to credit approval.
Disclaimer: Copyright 2024 RealComp MLS. All rights reserved. This information is deemed reliable, but not guaranteed. The information being provided is for consumers’ personal, non-commercial use and may not be used for any purpose other than to identify prospective properties consumers may be interested in purchasing. Data last updated 6/4/24 07:12







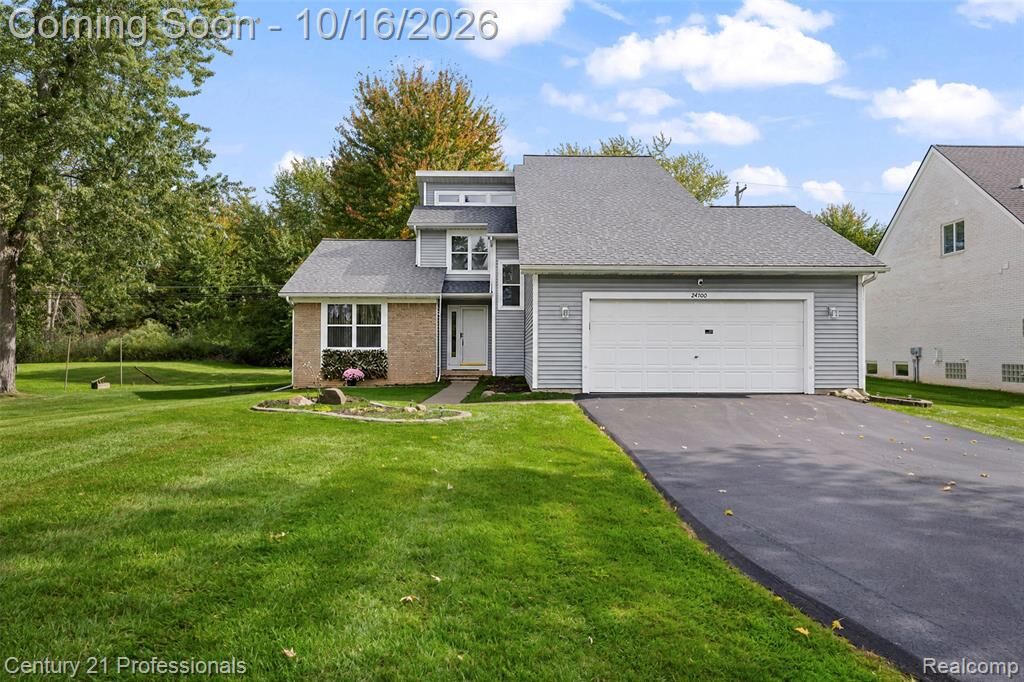
This 3-bedroom, 2-full-bath home offers a bright, spacious layout with vaulted ceilings, a loft overlooking the living room, decorative windows and a natural wood-burning fireplace. The kitchen features hardwood flooring, while luxury vinyl flooring flows throughout much of the rest of the home.
The spacious primary suite is a true retreat, featuring a cathedral ceiling, an impressive 17-foot walk-in closet, a two-person jetted tub and private balcony overlooking the peaceful backyard. The full basement offers approximately 9-foot ceilings, built-in shelving and plenty of additional space for storage, recreation or a home gym.
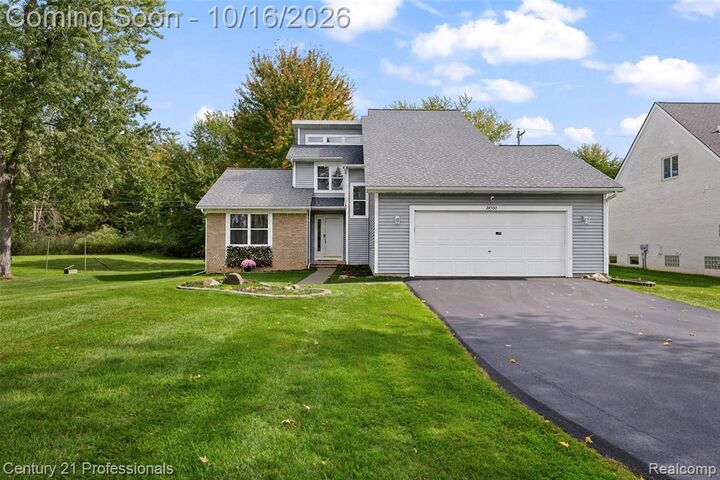
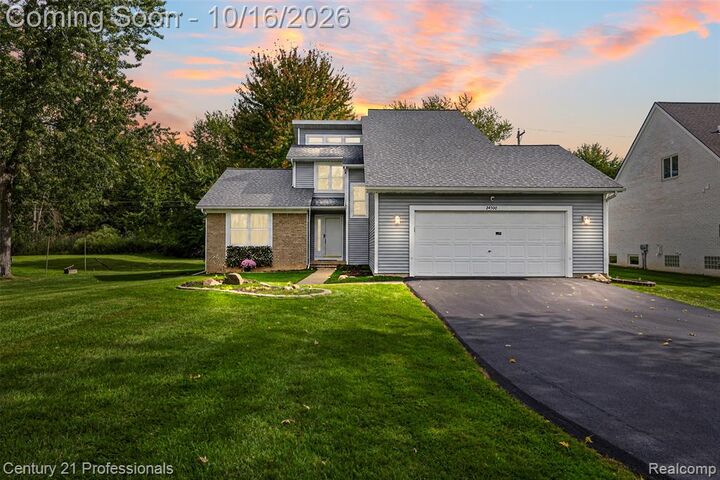
Enjoy the beautiful outdoor setting with a covered deck, mature trees, built-in fire pit, sprinkler system, newer 8x12 shed and newer blacktop driveway. Additional updates include a high-efficiency furnace, newer water heater, sump pump, refrigerator, bathroom fixtures, wood blinds and more. Multiple Ring cameras and sensor lighting provide added peace of mind. Public sewer hookup is available. A unique Novi home offering privacy, space, character and numerous updates, No HOA —schedule your showing today!