
Listing Courtesy of: REALCOMP / Listed By: Rachael Cini Darin, Century 21 Professionals; Philip "Phil" Cini, Professionals
41827 Ridge Road E Novi, MI 48375
Active (9 Days)
$429,900 (USD)
Description
MLS #:
20261069302
20261069302
Lot Size
7,405 SQFT
7,405 SQFT
Type
Single-Family Home
Single-Family Home
Year Built
1976
1976
School District
Novi
Novi
County
Oakland County
Oakland County
Listed By
Rachael Cini Darin, Century 21 Professionals
Philip "Phil" Cini, Century 21 Professionals
Philip "Phil" Cini, Century 21 Professionals
Source
REALCOMP
Last checked Oct 17 2026 at 2:36 AM GMT+0000
REALCOMP
Last checked Oct 17 2026 at 2:36 AM GMT+0000
Bathroom Details
- Full Bathrooms: 2
- Half Bathroom: 1
Kitchen
- Dishwasher
- Dryer
- Disposal
- Washer
Subdivision
- Meadowbrook Glensno 3
Property Features
- Foundation: Basement
Heating and Cooling
- Forced Air
- Central Air
- Ceiling Fan(s)
Basement Information
- Finished
Pool Information
- 0
Homeowners Association Information
- Dues: $180
Exterior Features
- Fenced
- Roof: Asphalt
Utility Information
- Utilities: Public (Municipal)
- Sewer: Sewer (Sewer-Sanitary)
- Fuel: Natural Gas
Garage
- Attached
Stories
- 2 Story
Living Area
- 2,672 sqft
Listing Price History
Date
Event
Price
% Change
$ (+/-)
Sep 23, 2026
Price Changed
$429,900
-4%
-$19,100
Sep 15, 2026
Price Changed
$449,000
2%
$10,000
Sep 15, 2026
Listed
$439,000
-
-
Location
Estimated Monthly Mortgage Payment
*Based on Fixed Interest Rate withe a 30 year term, principal and interest only
Listing price
Down payment
%
Interest rate
%Mortgage calculator estimates are provided by C21 Professionals and are intended for information use only. Your payments may be higher or lower and all loans are subject to credit approval.
Disclaimer: Copyright 2024 RealComp MLS. All rights reserved. This information is deemed reliable, but not guaranteed. The information being provided is for consumers’ personal, non-commercial use and may not be used for any purpose other than to identify prospective properties consumers may be interested in purchasing. Data last updated 6/4/24 07:12







The kitchen offers a convenient breakfast nook, while the dining room provides plenty of space for gatherings and is complemented by an additional sitting room, perfect for relaxing, entertaining, or creating a flexible use space.
The spacious primary suite provides a comfortable retreat, featuring a beautifully updated bathroom complete with a relaxing Jacuzzi tub. Additional highlights include Levolor blinds, an attic fan, an insulated garage door, and windows that were professionally inspected and adjusted in 2025.
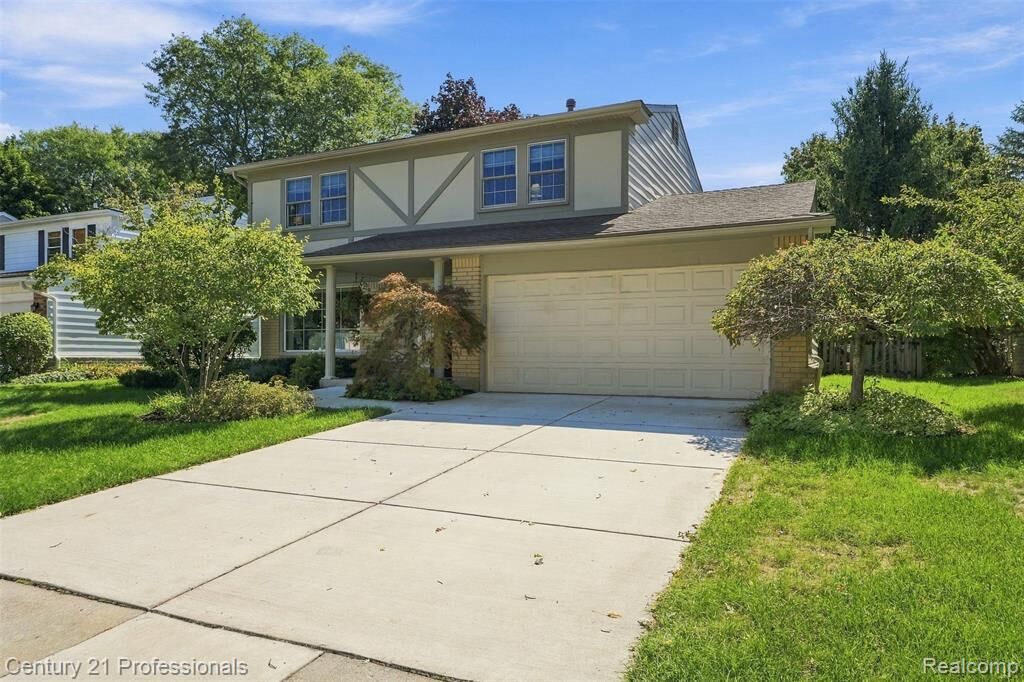
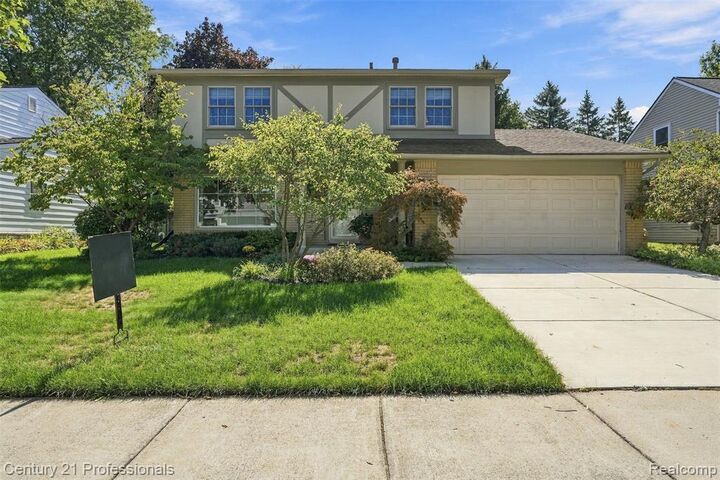
Outside, enjoy the privacy of the fenced backyard and it's beautiful setting, offering a wonderful space to relax, entertain, or enjoy the outdoors. Ideally located in the highly sought after Novi Public School District, with convenient access to major expressways, shopping, restaurants, and all that Novi has to offer.
A wonderful combination of comfort, thoughtful updates, flexible living spaces, privacy, and location. This home is ready to welcome its next owners.