
Listing Courtesy of: REALCOMP / Listed By: Rachael Cini Darin, Century 21 Professionals; Philip "Phil" Cini, Professionals
916 Majestic Rochester Hills, MI 48306
Active (61 Days)
$955,000 (USD)

Description
MLS #:
20261060711
20261060711
Lot Size
0.42 acres
0.42 acres
Type
Single-Family Home
Single-Family Home
Year Built
2001
2001
School District
Rochester
Rochester
County
Oakland County
Oakland County
Listed By
Rachael Cini Darin, Century 21 Professionals
Philip "Phil" Cini, Century 21 Professionals
Philip "Phil" Cini, Century 21 Professionals
Source
REALCOMP
Last checked Oct 12 2026 at 2:14 AM GMT+0000
REALCOMP
Last checked Oct 12 2026 at 2:14 AM GMT+0000
Bathroom Details
- Full Bathrooms: 3
- Half Bathroom: 1
Kitchen
- Dishwasher
- Dryer
- Microwave
- Disposal
- Electric Cooktop
Subdivision
- Clear Creekno 1
Property Features
- Foundation: Basement
Heating and Cooling
- Forced Air
Basement Information
- Unfinished
Pool Information
- 0
Homeowners Association Information
- Dues: $500
Utility Information
- Utilities: Public (Municipal)
- Sewer: Sewer (Sewer-Sanitary)
- Fuel: Natural Gas
Garage
- Attached
Stories
- 2 Story
Living Area
- 3,797 sqft
Listing Price History
Date
Event
Price
% Change
$ (+/-)
Oct 01, 2026
Price Changed
$955,000
0%
-$999
Sep 30, 2026
Price Changed
$955,999
-2%
-$19,000
Sep 10, 2026
Price Changed
$974,999
-2%
-$24,802
Sep 09, 2026
Price Changed
$999,801
0%
-$99
Aug 11, 2026
Listed
$999,900
-
-
Location
Estimated Monthly Mortgage Payment
*Based on Fixed Interest Rate withe a 30 year term, principal and interest only
Listing price
Down payment
%
Interest rate
%Mortgage calculator estimates are provided by C21 Professionals and are intended for information use only. Your payments may be higher or lower and all loans are subject to credit approval.
Disclaimer: Copyright 2024 RealComp MLS. All rights reserved. This information is deemed reliable, but not guaranteed. The information being provided is for consumers’ personal, non-commercial use and may not be used for any purpose other than to identify prospective properties consumers may be interested in purchasing. Data last updated 6/4/24 07:12







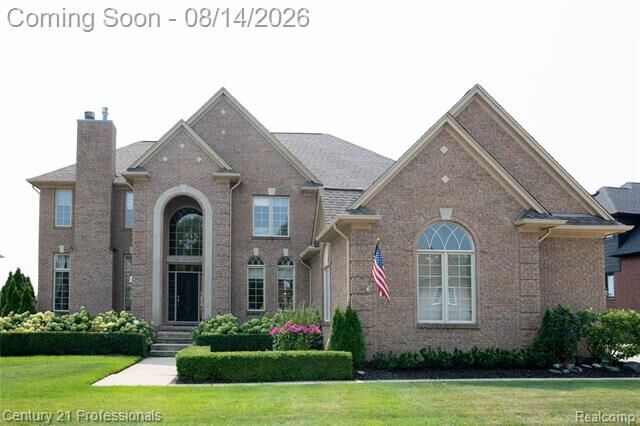
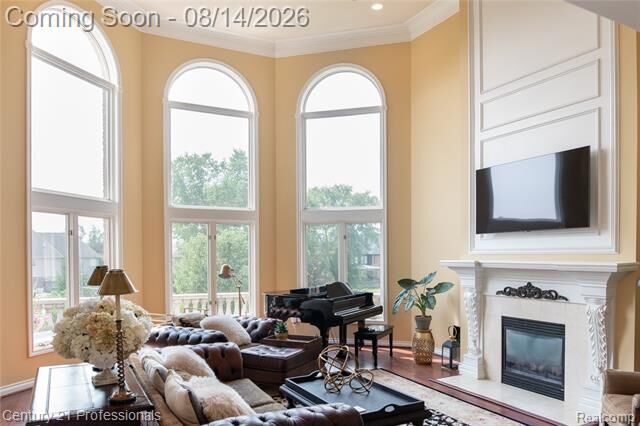
Upon entering, you’ll immediately notice the timeless character with custom woodwork throughout, including wainscoting, crown molding, a beautiful fireplace surround, and solid six-panel eight-foot wood doors. The home features expansive nine-foot ceilings throughout, accented by impressive 18-foot ceilings in the great room and foyer. The dining room showcases an open concept with a living room that opens up to the dining room with large windows that look out at the spacious backyard, creating a wonderful space for everyday living and entertaining. The kitchen and breakfast nook flow seamlessly into the main living room, with door walls leading to the deck and backyard. Upstairs, you’ll find four bedrooms, each with access to a bathroom and its own walk-in closet. The primary suite is privately situated on its own level and features custom California Closets and a recently re-tiled private bath. The lower-level walkout features high ceilings and offers a blank slate with plenty of opportunity to create additional living space, including adding a bedroom.
This home is within walking distance to Hart Middle School and Stoney Creek High School.