
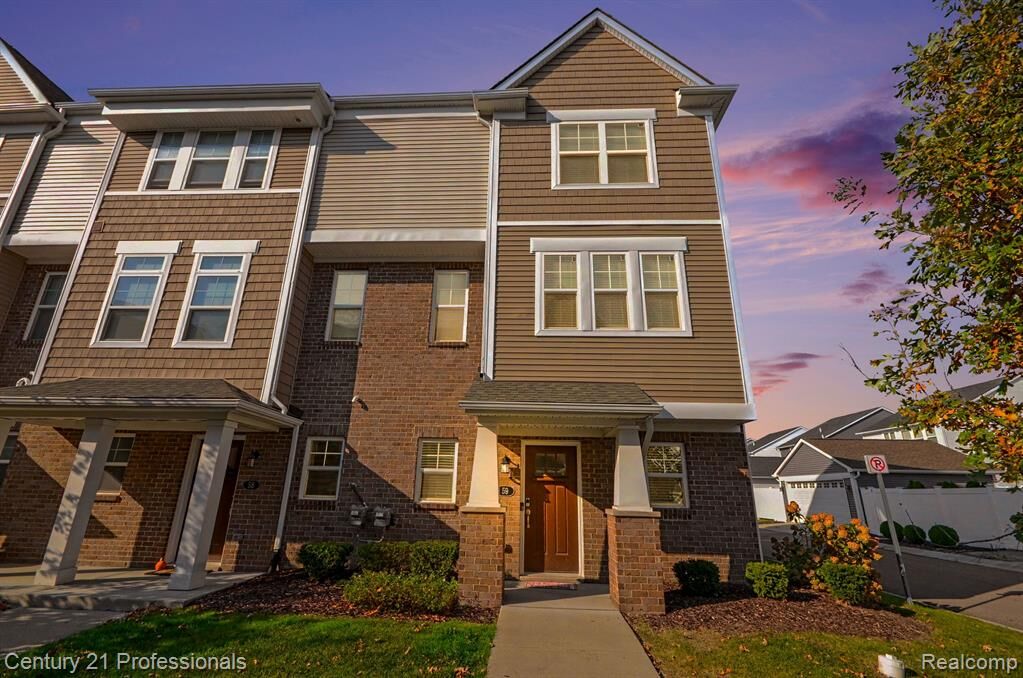
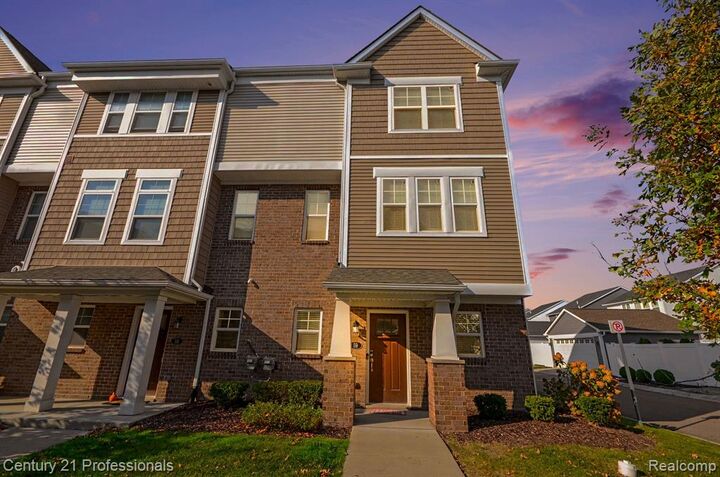
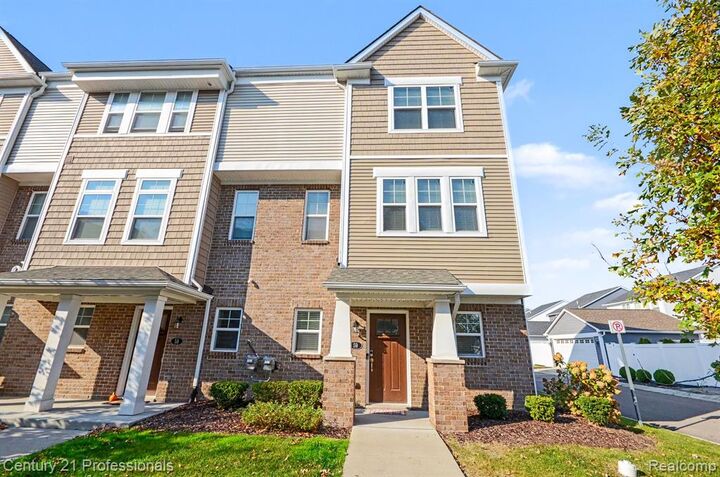
Listing Courtesy of: REALCOMP / Listed By: Jerome Maben, Century 21 Professionals
2500 Normandy 59 Royal Oak, MI 48073
Active (0 Days)
$415,000 (USD)
Description
MLS #:
20261087952
20261087952
Type
Condo
Condo
Year Built
2020
2020
School District
Royal Oak
Royal Oak
County
Oakland County
Oakland County
Listed By
Jerome Maben, Century 21 Professionals
Source
REALCOMP
Last checked Oct 30 2026 at 9:30 PM GMT+0000
REALCOMP
Last checked Oct 30 2026 at 9:30 PM GMT+0000
Bathroom Details
- Full Bathrooms: 2
- Half Bathroom: 1
Interior Features
- Cable Available
- Humidifier
- High Spd Internet Avail
- Smoke Alarm
- Programmable Thermostat
- Utility Smart Meter
- Carbon Monoxide Alarm(s)
- Energy Star® Qualified Door(s)
- Energy Star® Qualified Light Fixture(s)
- Circuit Breakers
- Furnished - No
- Entrance Foyer
Kitchen
- Dishwasher
- Dryer
- Microwave
- Disposal
- Energy Star® Qualified Refrigerator
- Energy Star® Qualified Dishwasher
- Washer
- Free-Standing Gas Range
- Exhaust Fan
- Free-Standing Refrigerator
- Self Cleaning Oven
- Stainless Steel Appliance(s)
- Vented Exhaust Fan
- Energy Star® Qualified Washer
- Energy Star® Qualified Dryer
Lot Information
- Easement
- Level
Property Features
- Foundation: Slab
Heating and Cooling
- Forced Air
- Wall Furnace
- Central Air
- Energy Star® Qualified Ceiling Fan(s)
- Ceiling Fan(s)
Homeowners Association Information
- Dues: $260
Exterior Features
- Grounds Maintenance
- Private Entry
- Lighting
- Roof: Composition
- Roof: Energy Star® Shingles
Utility Information
- Utilities: Public (Municipal)
- Sewer: Sewer (Sewer-Sanitary)
- Fuel: Natural Gas
Garage
- Direct Access
- Electricity
- Door Opener
- Attached
Stories
- 2 Story
Living Area
- 1,382 sqft
Location
Estimated Monthly Mortgage Payment
*Based on Fixed Interest Rate withe a 30 year term, principal and interest only
Listing price
Down payment
%
Interest rate
%Mortgage calculator estimates are provided by C21 Professionals and are intended for information use only. Your payments may be higher or lower and all loans are subject to credit approval.
Disclaimer: Copyright 2024 RealComp MLS. All rights reserved. This information is deemed reliable, but not guaranteed. The information being provided is for consumers’ personal, non-commercial use and may not be used for any purpose other than to identify prospective properties consumers may be interested in purchasing. Data last updated 6/4/24 07:12







Main/entry level boasts pristine wood flooring throughout, opening to a spacious great room and dining
area designed for seamless living and entertainment. At the heart of the home is the chef-inspired
kitchen, highlighted by sleek center island, and a breakfast bar with comfortable seating.Upstairs,
retreat to the luxurious primary suite featuring a private en-suite bath with dual sinks and upgraded
finishes. 2 additional guest bedrooms share a full guest bath, with plenty of space for family, guests,
or a home office. A half bath and convenient in-unit laundry to complete the floor plan.Outside is a
private balcony to enjoy morning coffee or outdoor entertaining. A 2-car attached garage with extra
storage space and all appliances included. Move-in ready and ideally situated near everything Royal Oak
has to offer!