
Listing Courtesy of: REALCOMP / Listed By: Paul Nirenberg, Century 21 Professionals; Kari O'Neill Gorz, Professionals
935 Ottawa Drive Royal Oak, MI 48073
Active (3 Days)
$350,000 (USD)
OPEN HOUSE TIMES
-
OPENSat, Oct 2411:00 am - 2:00 pm
-
OPENSun, Oct 252:00 pm - 4:00 pm
Description
MLS #:
20261084151
20261084151
Lot Size
0.5 acres
0.5 acres
Type
Single-Family Home
Single-Family Home
Year Built
1941
1941
School District
Royal Oak
Royal Oak
County
Oakland County
Oakland County
Listed By
Paul Nirenberg, Century 21 Professionals
Kari O'Neill Gorz, Century 21 Professionals
Kari O'Neill Gorz, Century 21 Professionals
Source
REALCOMP
Last checked Oct 24 2026 at 10:37 AM GMT+0000
REALCOMP
Last checked Oct 24 2026 at 10:37 AM GMT+0000
Bathroom Details
- Full Bathroom: 1
Interior Features
- High Spd Internet Avail
- Programmable Thermostat
- Circuit Breakers
- 220 Volts
- Furnished - No
Kitchen
- Dishwasher
- Dryer
- Microwave
- Washer
- Electric Cooktop
- Free-Standing Refrigerator
- Stainless Steel Appliance(s)
- Down Draft
Subdivision
- Assrs 34 - Royal Oak
Lot Information
- Level
- Sprinkler(s)
Property Features
- Foundation: Crawl
Heating and Cooling
- Forced Air
- Central Air
- Ceiling Fan(s)
Pool Information
- 0
Exterior Features
- Fenced
- Awning/Overhang(s)
- Roof: Asphalt
Utility Information
- Utilities: Public (Municipal)
- Sewer: Sewer (Sewer-Sanitary)
- Fuel: Natural Gas
Garage
- Detached
- Driveway
Stories
- 1 1/2 Story
Living Area
- 1,387 sqft
Location
Estimated Monthly Mortgage Payment
*Based on Fixed Interest Rate withe a 30 year term, principal and interest only
Listing price
Down payment
%
Interest rate
%Mortgage calculator estimates are provided by C21 Professionals and are intended for information use only. Your payments may be higher or lower and all loans are subject to credit approval.
Disclaimer: Copyright 2024 RealComp MLS. All rights reserved. This information is deemed reliable, but not guaranteed. The information being provided is for consumers’ personal, non-commercial use and may not be used for any purpose other than to identify prospective properties consumers may be interested in purchasing. Data last updated 6/4/24 07:12







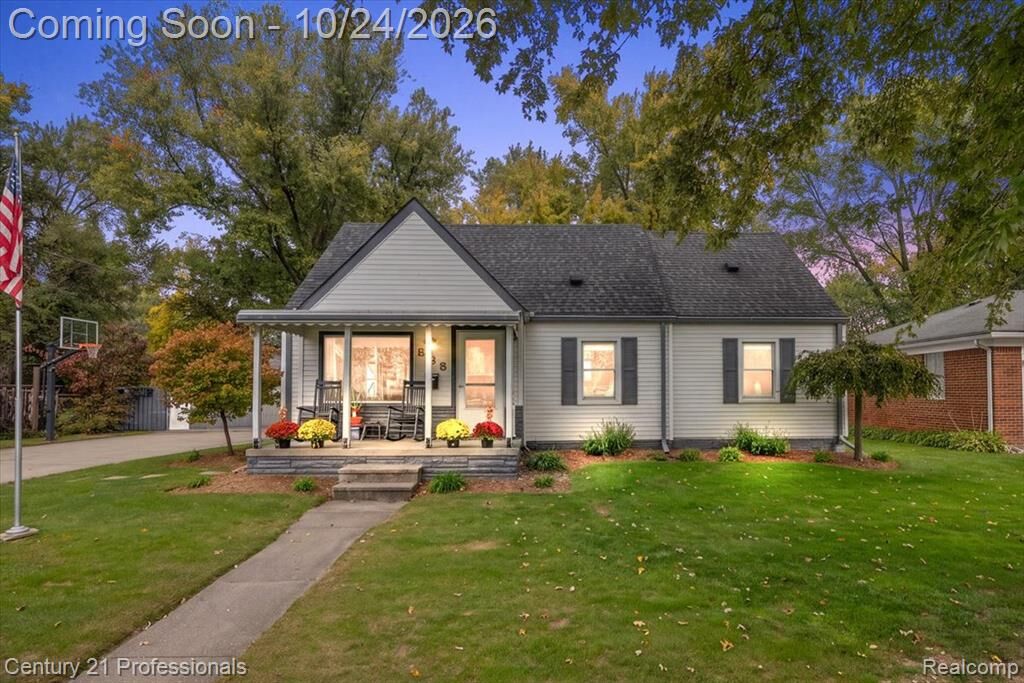
This move-in ready residence offers a rare assumable mortgage at a rate far below today’s market, giving the next owner a meaningful financial advantage from day one.
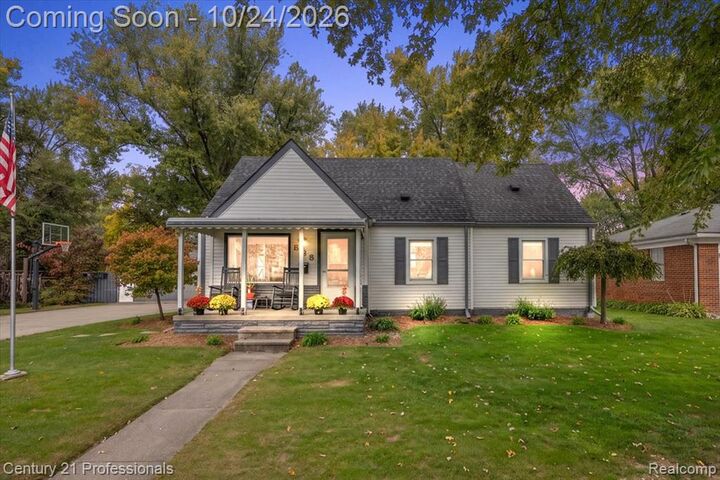
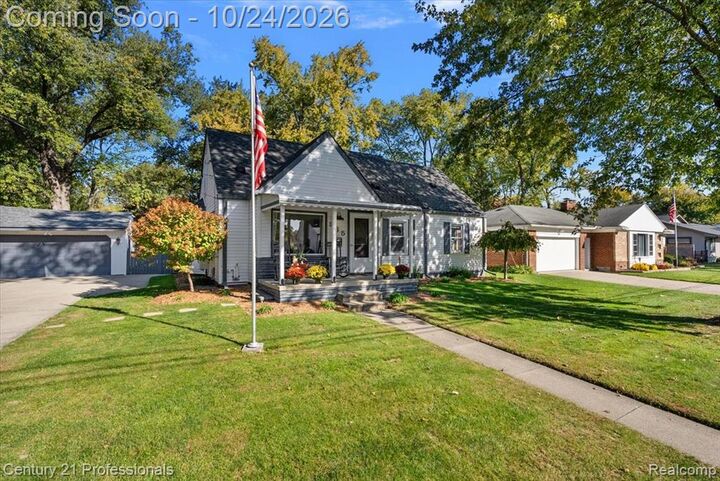
Set on an extraordinary half-acre parcel that’s uncommon in Royal Oak, the home has been updated nearly from top to bottom. Plumbing and electrical were modernized with permits in place, newer windows and a newer roof protect the exterior, and the garage received a brand-new roof of its own. The newer mechanicals and plumbing provide genuine peace of mind, so the house feels fresh, reliable, and ready for everyday living. Inside, the renovations create a clean, contemporary feel. Out back, a large, recently rebuilt deck overlooks a fenced yard that provides an inviting space to relax or entertain, while the half-acre lot offers room to enjoy the outdoors. A detached two-car garage with an attached workshop area, along with two large sheds, are all wired with electrical for added flexibility and use. Just minutes from the restaurants, shops, and energy of downtown Royal Oak and nearby Clawson, it’s a well-rounded combination of updated systems, outdoor living, and a location that keeps everyday conveniences and local attractions close at hand!