
Listing Courtesy of: REALCOMP / Listed By: eXp Realty Main
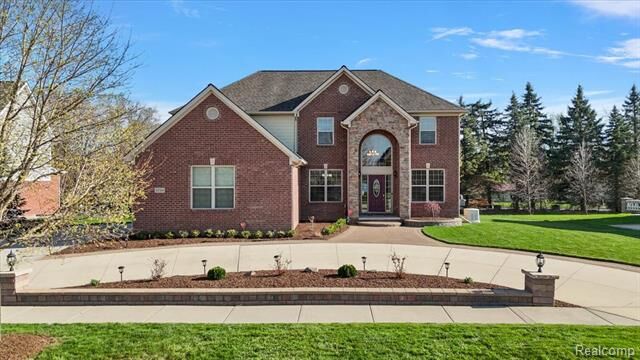
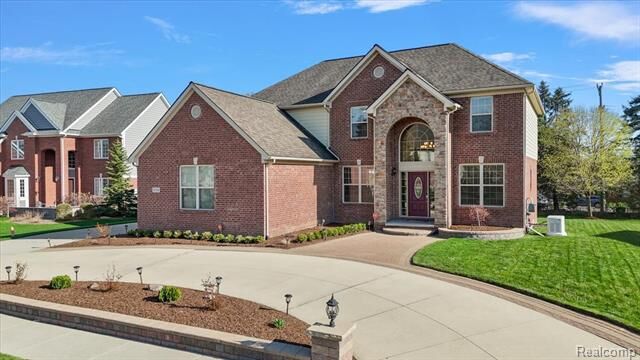
4366 S Lake Lane Shelby Twp, MI 48316
Active (75 Days)
$650,000 (USD)
Description
MLS #:
20261039145
20261039145
Lot Size
0.33 acres
0.33 acres
Type
Single-Family Home
Single-Family Home
Year Built
2013
2013
School District
Utica
Utica
County
Macomb County
Macomb County
Listed By
Bernard Shamow, eXp Realty Main
Source
REALCOMP
Last checked Jul 27 2026 at 4:57 PM GMT+0000
REALCOMP
Last checked Jul 27 2026 at 4:57 PM GMT+0000
Bathroom Details
- Full Bathrooms: 3
- Half Bathroom: 1
Kitchen
- Dishwasher
- Dryer
- Microwave
- Disposal
- Energy Star® Qualified Refrigerator
- Washer
- Free-Standing Gas Range
Subdivision
- Spring Lake # 03
Property Features
- Foundation: Basement
Heating and Cooling
- Forced Air
- Central Air
- Ceiling Fan(s)
Basement Information
- Finished
Pool Information
- 0
Homeowners Association Information
- Dues: $368
Utility Information
- Utilities: Public (Municipal)
- Sewer: Sewer (Sewer-Sanitary)
- Fuel: Natural Gas
Garage
- Attached
Stories
- 2 Story
Location
Estimated Monthly Mortgage Payment
*Based on Fixed Interest Rate withe a 30 year term, principal and interest only
Listing price
Down payment
%
Interest rate
%Mortgage calculator estimates are provided by C21 Professionals and are intended for information use only. Your payments may be higher or lower and all loans are subject to credit approval.
Disclaimer: Copyright 2024 RealComp MLS. All rights reserved. This information is deemed reliable, but not guaranteed. The information being provided is for consumers’ personal, non-commercial use and may not be used for any purpose other than to identify prospective properties consumers may be interested in purchasing. Data last updated 6/4/24 07:12







Inside, a dramatic two-story foyer opens into spacious formal living and dining areas with custom decorative molding, creating a warm and inviting first impression. The open-concept kitchen is designed for both everyday living and entertaining, featuring stainless steel appliances, a large center island, walk-in pantry, and seamless flow into the expansive family room filled with natural light.
A dedicated main-level office provides the ideal work-from-home setup or additional flex space.
Upstairs, you’ll find four generously sized bedrooms, including a spacious primary suite complete with a California Closet and jetted tub.
The finished daylight basement offers impressive additional living space with a full second kitchen, full bath, built-in entertainment area, and dedicated workout room ideal for entertaining, extended living, or hosting guests.
Step outside to a private backyard setting featuring a Trex deck, patio, and black wrought iron fencing. The HOA-approved and fully funded mature arborvitae installation along the rear property line will add an added layer of privacy and natural beauty.
Additional highlights include a whole-house generator, full radon mitigation system, and oversized 3-car side-entry garage.
Combining location, functionality, and lifestyle, this is a rare opportunity to own a move-in-ready home in one of the area’s most desirable settings with Spring Lake just steps away.