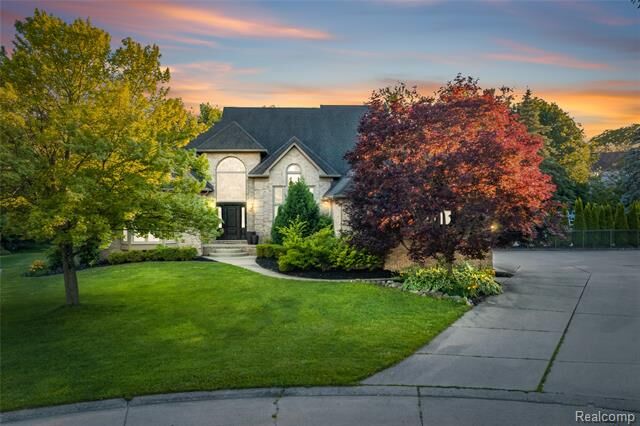


Listing Courtesy of: REALCOMP / Listed By: Real Estate One-Sterling Heights
53961 Sutherland Court Shelby Twp, MI 48316
Active (15 Days)
$775,000 (USD)
Description
MLS #:
20261048240
20261048240
Lot Size
0.37 acres
0.37 acres
Type
Single-Family Home
Single-Family Home
Year Built
1990
1990
School District
Utica
Utica
County
Macomb County
Macomb County
Listed By
Nhon Tran, Real Estate One-Sterling Heights
Source
REALCOMP
Last checked Jul 11 2026 at 5:13 AM GMT+0000
REALCOMP
Last checked Jul 11 2026 at 5:13 AM GMT+0000
Bathroom Details
- Full Bathrooms: 3
- Half Bathrooms: 2
Subdivision
- Regency Hills Sub 2
Property Features
- Foundation: Basement
Heating and Cooling
- Forced Air
- Energy Star® Qualified Furnace Equipment
- Central Air
- Ceiling Fan(s)
Basement Information
- Finished
Pool Information
- 1
Homeowners Association Information
- Dues: $335
Exterior Features
- Pool - Inground
Utility Information
- Utilities: Public (Municipal)
- Sewer: Sewer (Sewer-Sanitary)
- Fuel: Natural Gas
Garage
- Attached
Stories
- 1 1/2 Story
Location
Estimated Monthly Mortgage Payment
*Based on Fixed Interest Rate withe a 30 year term, principal and interest only
Listing price
Down payment
%
Interest rate
%Mortgage calculator estimates are provided by C21 Professionals and are intended for information use only. Your payments may be higher or lower and all loans are subject to credit approval.
Disclaimer: Copyright 2024 RealComp MLS. All rights reserved. This information is deemed reliable, but not guaranteed. The information being provided is for consumers’ personal, non-commercial use and may not be used for any purpose other than to identify prospective properties consumers may be interested in purchasing. Data last updated 6/4/24 07:12
The impressive entry level includes a two story great room with soaring ceilings, providing an open and airy concept. Bright, updated kitchen includes custom cabinets complete with a baker's pantry. Enjoy the extra benefits of a beautiful sunroom, a dedicated formal dining area and an estately office/den. Finally, retreat to the rare and highly desirable first-floor primary suite. This expansive bedroom boasts a custom closet and beautifully updated ensuite bathroom complete with cozy heated floors and a European shower.
Upstairs houses the three additional spacious bedrooms, while the expansive finished basement serves as the ultimate entertainment hub—featuring a bar area, a full bathroom, and brand new water resistant carpet. Peace of mind comes standard here, thanks to major recent updates including new windows, roof improvements, new HVAC, new sump pump and back up, just to mention a few.
Step outside to your private backyard oasis, which backs up to a peaceful walking trail. The large, beautiful stamped concrete patio is perfect for hosting, centered around a sparkling heated in ground pool featuring a brand-new liner. Spacious three car garage even has an electric vehicle charging outlet. A home with this many amenities is an absolute must-see!