
Listing Courtesy of: REALCOMP / Listed By: Amin Realty
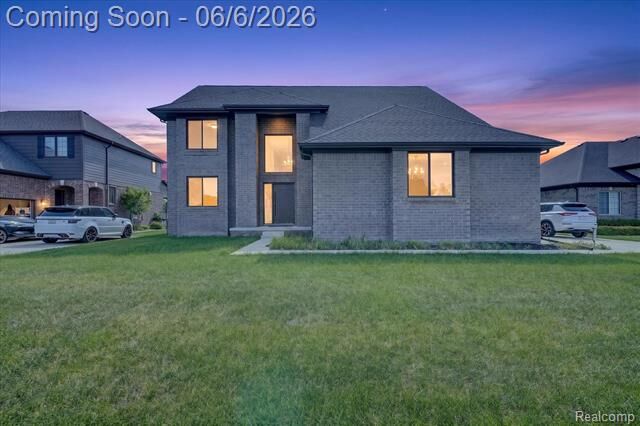
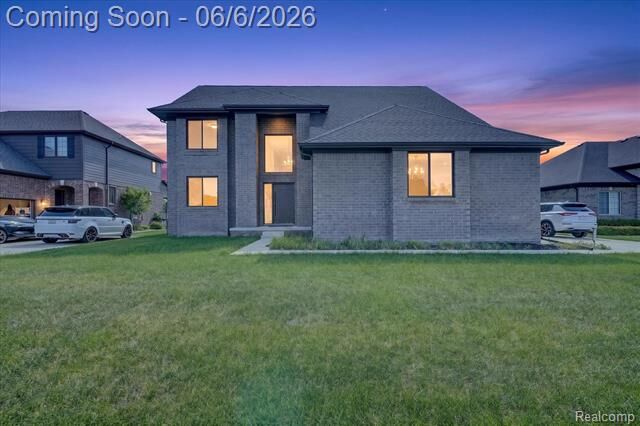
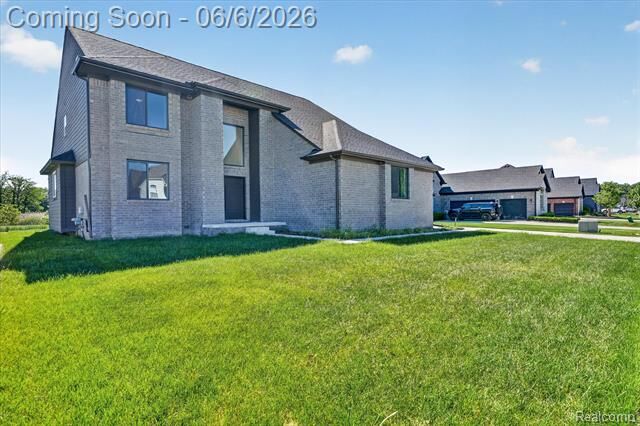
54598 Deadwood Lane Shelby Twp, MI 48316
Active (53 Days)
$724,900 (USD)
Description
MLS #:
20261041434
20261041434
Lot Size
0.28 acres
0.28 acres
Type
Single-Family Home
Single-Family Home
Year Built
2022
2022
School District
Utica
Utica
County
Macomb County
Macomb County
Listed By
Ali Jafri, Amin Realty
Source
REALCOMP
Last checked Jul 27 2026 at 10:57 PM GMT+0000
REALCOMP
Last checked Jul 27 2026 at 10:57 PM GMT+0000
Bathroom Details
- Full Bathrooms: 4
Subdivision
- Black Hills Estates
Property Features
- Foundation: Basement
Heating and Cooling
- Forced Air
Basement Information
- Unfinished
- Walk-Up Access
Pool Information
- 0
Homeowners Association Information
- Dues: $450
Utility Information
- Utilities: Public (Municipal)
- Sewer: Sewer (Sewer-Sanitary)
- Fuel: Natural Gas
Garage
- Attached
Stories
- 2 Story
Listing Price History
Date
Event
Price
% Change
$ (+/-)
Jul 25, 2026
Price Changed
$724,900
-2%
-$15,000
Jun 04, 2026
Listed
$739,900
-
-
Location
Estimated Monthly Mortgage Payment
*Based on Fixed Interest Rate withe a 30 year term, principal and interest only
Listing price
Down payment
%
Interest rate
%Mortgage calculator estimates are provided by C21 Professionals and are intended for information use only. Your payments may be higher or lower and all loans are subject to credit approval.
Disclaimer: Copyright 2024 RealComp MLS. All rights reserved. This information is deemed reliable, but not guaranteed. The information being provided is for consumers’ personal, non-commercial use and may not be used for any purpose other than to identify prospective properties consumers may be interested in purchasing. Data last updated 6/4/24 07:12







From the moment you enter, you'll be impressed by the open-concept floor plan, soaring natural light, striking curved great room window with picturesque backyard views, and contemporary glass staircase railings. The designer kitchen is the centerpiece of the home, showcasing sleek frameless cabinetry, granite countertops, a large center island, and seamless views of the beautifully landscaped backyard—perfect for entertaining or enjoying your morning coffee.
Built with quality craftsmanship and loaded with upgrades, this home also includes a convenient secondary staircase from the garage to the basement, providing added functionality and future finishing possibilities.
The spacious 3-car garage offers plenty of room for vehicles, storage, and hobbies. Ideally located near shopping, dining, parks, and major expressways, this home provides the perfect balance of luxury, convenience, and lifestyle.
Move-in ready and meticulously maintained, this is a rare opportunity to own a truly remarkable home in one of Shelby Township's most desirable locations. Schedule your private showing today and experience everything this exceptional property has to offer.