
Listing Courtesy of: REALCOMP / Listed By: Community Choice Realty Inc
7316 N Central Park Shelby Twp, MI 48317
Active (75 Days)
$569,900 (USD)

Description
MLS #:
20261033586
20261033586
Lot Size
10,019 SQFT
10,019 SQFT
Type
Single-Family Home
Single-Family Home
Year Built
2004
2004
School District
Utica
Utica
County
Macomb County
Macomb County
Listed By
Aziz Mariya, Community Choice Realty Inc
Source
REALCOMP
Last checked Jul 26 2026 at 3:53 AM GMT+0000
REALCOMP
Last checked Jul 26 2026 at 3:53 AM GMT+0000
Bathroom Details
- Full Bathrooms: 2
- Half Bathroom: 1
Subdivision
- The Gardens At Central Park Condo #834
Property Features
- Foundation: Basement
Heating and Cooling
- Forced Air
Basement Information
- Unfinished
Pool Information
- 0
Homeowners Association Information
- Dues: $300
Utility Information
- Utilities: Public (Municipal)
- Sewer: Sewer (Sewer-Sanitary)
- Fuel: Natural Gas
Garage
- Attached
Stories
- 2 Story
Listing Price History
Date
Event
Price
% Change
$ (+/-)
Jun 18, 2026
Price Changed
$569,900
-5%
-$29,100
Jun 09, 2026
Price Changed
$599,000
-5%
-$31,000
May 22, 2026
Price Changed
$630,000
-3%
-$20,000
May 11, 2026
Listed
$650,000
-
-
Location
Estimated Monthly Mortgage Payment
*Based on Fixed Interest Rate withe a 30 year term, principal and interest only
Listing price
Down payment
%
Interest rate
%Mortgage calculator estimates are provided by C21 Professionals and are intended for information use only. Your payments may be higher or lower and all loans are subject to credit approval.
Disclaimer: Copyright 2024 RealComp MLS. All rights reserved. This information is deemed reliable, but not guaranteed. The information being provided is for consumers’ personal, non-commercial use and may not be used for any purpose other than to identify prospective properties consumers may be interested in purchasing. Data last updated 6/4/24 07:12







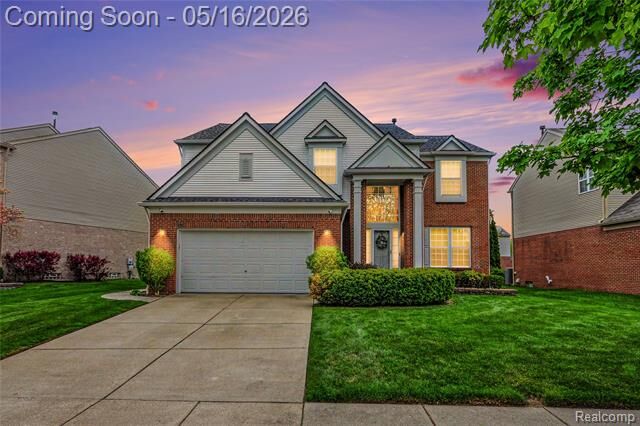
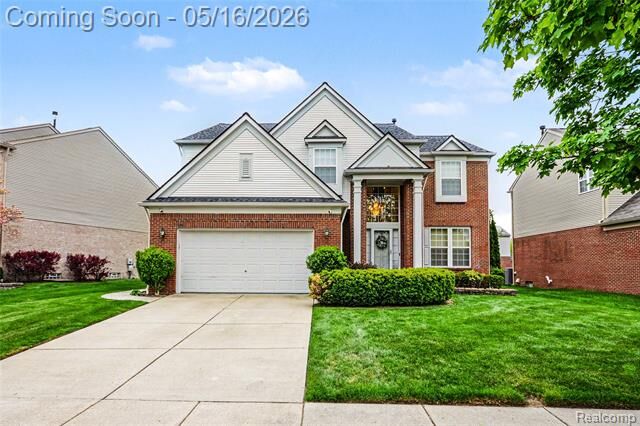
Designed with an open and airy layout, the main level features 9-foot ceilings, transom windows, and an abundance of natural sunlight. The kitchen and living areas flow seamlessly to the doorwall leading to a beautiful stamped concrete patio and expansive backyard, perfect for entertaining or relaxing outdoors. Located in a highly desirable family-friendly subdivision in the Utica/Shelby area, this move-in-ready home.
The spacious primary suite offers vaulted ceilings, a luxurious oversized bath, and a large walk-in closet. The extra-deep basement includes an egress window and is prepped for an additional bathroom, offering endless possibilities for future finishing and added living space.
Note: The roof is semi-new installed in 2025.