
Listing Courtesy of: REALCOMP / Listed By: eXp Realty Rochester
7338 Brys Drive Shelby Twp, MI 48316
Active (38 Days)
$821,900 (USD)
Description
MLS #:
20261042119
20261042119
Lot Size
0.25 acres
0.25 acres
Type
Single-Family Home
Single-Family Home
Year Built
2026
2026
School District
Utica
Utica
County
Macomb County
Macomb County
Listed By
John Dipiazza, eXp Realty Rochester
Source
REALCOMP
Last checked Jul 28 2026 at 7:57 PM GMT+0000
REALCOMP
Last checked Jul 28 2026 at 7:57 PM GMT+0000
Bathroom Details
- Full Bathrooms: 2
- Half Bathroom: 1
Property Features
- Foundation: Basement
Heating and Cooling
- Forced Air
Basement Information
- Unfinished
Pool Information
- 0
Homeowners Association Information
- Dues: $700
Utility Information
- Utilities: Public (Municipal)
- Sewer: Sewer (Sewer-Sanitary)
- Fuel: Natural Gas
Garage
- Attached
Stories
- 2 Story
Location
Estimated Monthly Mortgage Payment
*Based on Fixed Interest Rate withe a 30 year term, principal and interest only
Listing price
Down payment
%
Interest rate
%Mortgage calculator estimates are provided by C21 Professionals and are intended for information use only. Your payments may be higher or lower and all loans are subject to credit approval.
Disclaimer: Copyright 2024 RealComp MLS. All rights reserved. This information is deemed reliable, but not guaranteed. The information being provided is for consumers’ personal, non-commercial use and may not be used for any purpose other than to identify prospective properties consumers may be interested in purchasing. Data last updated 6/4/24 07:12







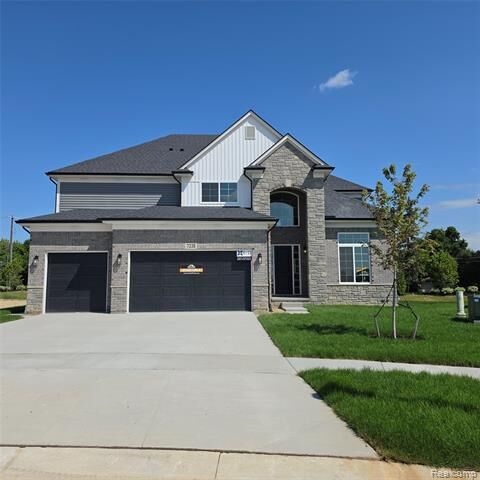
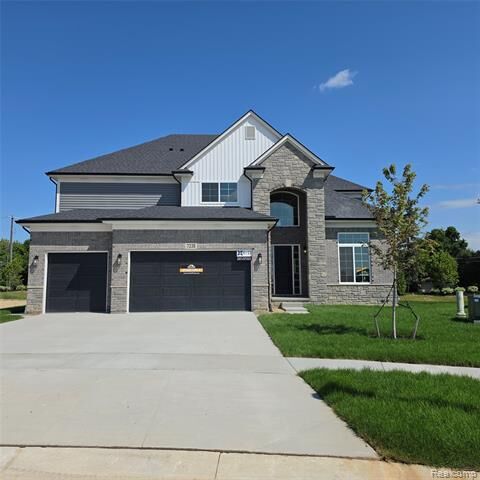
Welcome to this stunning 3,260 sq. ft. colonial with 10' first floor ceilings—where luxury meets thoughtful design. From the moment you step into the foyer, a private study offers the perfect space for a home office or quiet retreat.
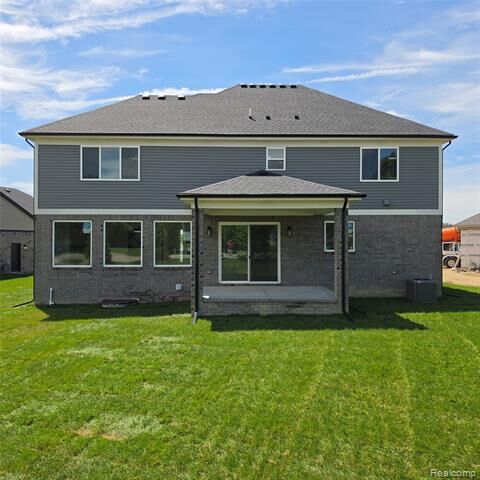
The expansive Great Room is the heart of the home, featuring a gas direct-vent fireplace and three oversized windows that flood the space with natural light while offering a serene view of the backyard. The open-concept kitchen is designed for both function and style, equipped for built-in appliances, a spacious nook, a walk-in pantry, and a handy command center.
Convenience continues as you enter from the garage, where you’ll find a large closet, additional pantry storage, and two separate mudroom lockers—ideal for keeping the family organized.
Upstairs, indulge in the luxurious master suite with dual walk-in closets. The spa-like master bath features double vanities, a glass-enclosed shower with a euro door and pebble stone floor, a tile-deck soaking tub, and a private water closet. Three generously sized guest bedrooms, each with its own walk-in closet, and a large second-floor laundry room ensure everyone has their own space.
Acadia Home Builders – Macomb County’s Premier Home Builder – where your dream home becomes a reality.