7560 Gannon Court Shelby Twp, MI 48317 2239
Listing Courtesy of: MIREALSOURCE / Listed By: Market Elite Inc

  7560 Gannon Court Shelby Twp, MI 48317 2239

Active (6 Days)
$579,900 (USD)
4
BED
3
BATH
3,793
SQFT
OPEN HOUSE TIMES
  • OPEN
    Sun, Jul 12
    1:00 pm - 4:00 pm

Description

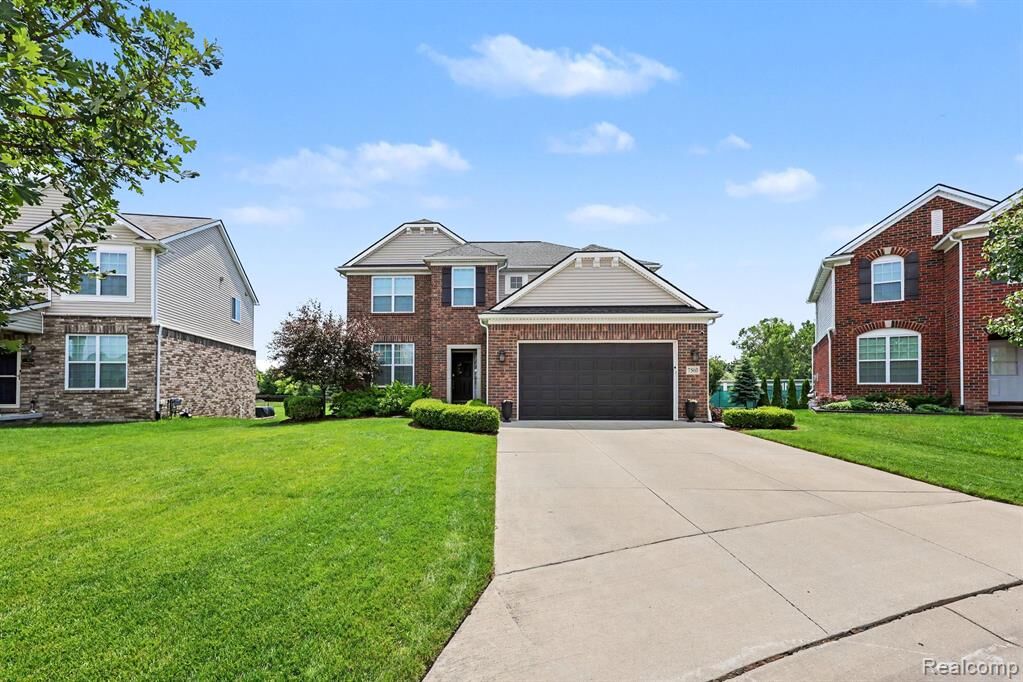
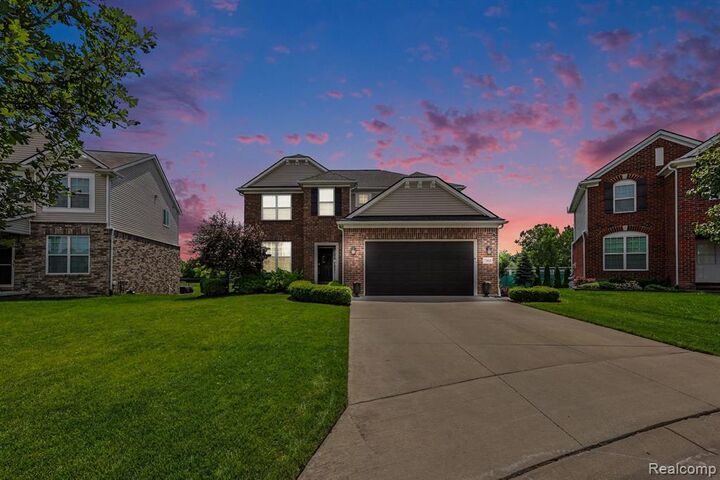
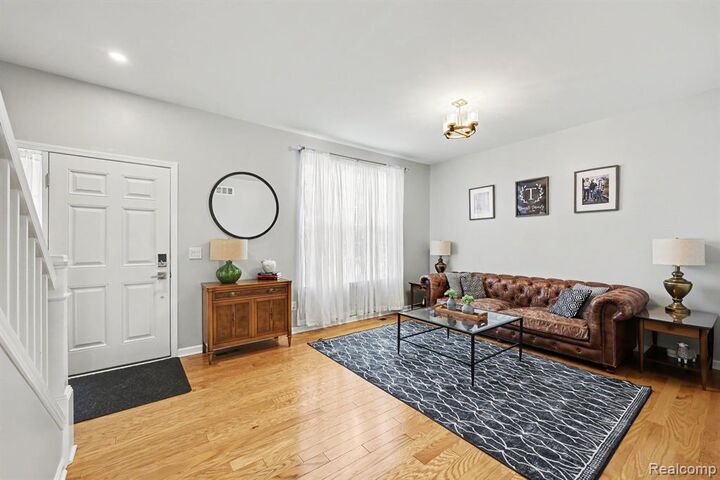
**Open House, Sunday, July 12th, 1-4 pm** Welcome home to this stunning 4-bedroom, 2.5-bath colonial nestled on a premium .28-acre lot with no rear neighbors in one of Shelby Township's most desirable neighborhoods and within the award-winning Utica Community Schools. Built in 2017 and offering over 2,700 square feet of beautifully appointed living space plus a finished basement, this home combines modern style, thoughtful design, and exceptional indoor and outdoor living. The inviting open floor plan features rich hardwood flooring throughout the main level, a spacious living room, and a warm family room highlighted by a gas fireplace. At the heart of the home is the impressive chef's kitchen boasting premium white cabinetry, granite countertops, stainless steel appliances, an oversized center island with seating, a huge walk-in pantry, and an adjoining breakfast nook with a doorwall leading to the backyard patio. A convenient first-floor laundry room, powder room, and attached 2.5-car garage complete the main level. Upstairs, you'll find an enormous primary suite featuring a private sitting area, expansive walk-in closet, and luxurious en-suite bath with a beautifully tiled walk-in shower. Three additional generously sized bedrooms, all equipped with ceiling fans, share a full bath, while the oversized loft provides an ideal third living area, media room, playroom, or home office. The professionally finished basement adds even more functional living space, offering a large recreation room along with an enormous storage and utility area. Step outside to enjoy your own private backyard retreat. The premium fenced lot backs has no rear neighbors, creating a peaceful setting perfect for entertaining or relaxing. Enjoy the expansive patio, maintenance-free deck, fire pit, manicured landscaping, and plenty of room for outdoor activities. This move-in ready home offers the perfect blend of space, comfort, and location. Don't miss your opportunity to own this exceptional property in the heart of Shelby Township!

MLS #:
61008132
Taxes
$6,886
Lot Size
0.28 acres
Type
Single-Family Home
Year Built
2017
Style
Colonial
School District
Utica Community Schools
County
Macomb County
Community
Lancaster at Central Park McCp 1095

Listed By

Jason Minnick, Market Elite Inc
Source
MIREALSOURCE
Last checked Jul 11 2026 at 4:14 AM GMT+0000
Bathroom Details
  • Full Bathrooms: 2
  • Half Bathroom: 1
Interior Features
  • Dishwasher
  • Microwave
  • Refrigerator
  • Gas Water Heater
  • Range/Oven
  • Laundry: Entry
  • Disposal
  • Laundry: Linoleum
Kitchen
  • Floor: Wood
Subdivision
  • Lancaster At Central Park Mccp 1095
Property Features
  • Fireplace: Gas
  • Fireplace: Family Room
  • Foundation: Basement
Heating and Cooling
  • Forced Air
  • Natural Gas
  • Ceiling Fan(s)
  • Central Air
Basement Information
  • Finished
Homeowners Association Information
  • Dues: $400/Semi-Annually
Garage
  • Attached Garage
Parking
  • Total: 3
Stories
  • 2
Living Area
  • 3,793 sqft
Location
   
Calculate drive times to this property
 
Powered by INRIX® Drive Time

Powered by Walk Score®

Estimated Monthly Mortgage Payment

*Based on Fixed Interest Rate withe a 30 year term, principal and interest only

Listing price
Down payment
%
Interest rate
%
Mortgage calculator estimates are provided by C21 Professionals and are intended for information use only. Your payments may be higher or lower and all loans are subject to credit approval.
Disclaimer: Copyright 2023 MiRealSource, Inc. All rights reserved. This information is deemed reliable, but not guaranteed. The information being provided is for consumers’ personal, non-commercial use and may not be used for any purpose other than to identify prospective properties consumers may be interested in purchasing. Data last updated 7/20/23 10:38