
Listing Courtesy of: REALCOMP / Listed By: Lydia Burnett Etchen, Century 21 Professionals
24861 Cashmere Court Southfield, MI 48033
Active (28 Days)
$135,000 (USD)
Description
MLS #:
20261087020
20261087020
Taxes
$1,612
$1,612
Type
Condo
Condo
Year Built
1981
1981
Style
Ranch, Townhouse
Ranch, Townhouse
School District
Southfield Public Schools
Southfield Public Schools
County
Oakland County
Oakland County
Community
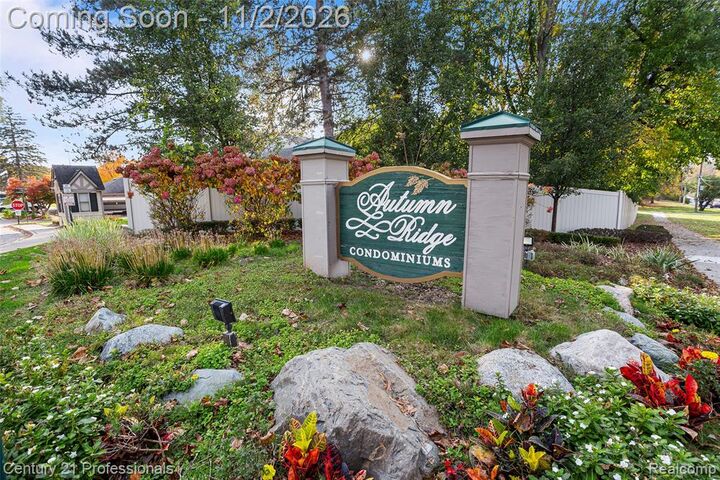
Autumn Ridge Condo
Autumn Ridge Condo
Listed By
Lydia Burnett Etchen, Century 21 Professionals
Source
REALCOMP
Last checked Nov 22 2026 at 12:16 PM GMT+0000
REALCOMP
Last checked Nov 22 2026 at 12:16 PM GMT+0000
Bathroom Details
- Full Bathroom: 1
Interior Features
- Programmable Thermostat
- Washer
- Microwave
- Dryer
- Dishwasher
- High Speed Internet
- Disposal
- Laundry: In Unit
- Free-Standing Electric Range
Subdivision
- Autumn Ridge Condo
Lot Information
- Corner Lot
Property Features
- Fireplace: Living Room
- Foundation: Slab
Heating and Cooling
- Forced Air
- Natural Gas
- Central Air
Pool Information
- In Ground
- Outdoor Pool
Homeowners Association Information
- Dues: $410/Monthly
Exterior Features
- Vinyl Siding
Utility Information
- Utilities: Water: Public
- Sewer: Public Sewer
- Fuel: Natural Gas
Parking
- Detached
- Carport
- Covered
- No Garage
Stories
- One
Living Area
- 1,041 sqft
Location
Estimated Monthly Mortgage Payment
*Based on Fixed Interest Rate withe a 30 year term, principal and interest only
Listing price
Down payment
%
Interest rate
%Mortgage calculator estimates are provided by C21 Professionals and are intended for information use only. Your payments may be higher or lower and all loans are subject to credit approval.
Disclaimer: Copyright 2024 RealComp MLS. All rights reserved. This information is deemed reliable, but not guaranteed. The information being provided is for consumers’ personal, non-commercial use and may not be used for any purpose other than to identify prospective properties consumers may be interested in purchasing. Data last updated 6/4/24 07:12







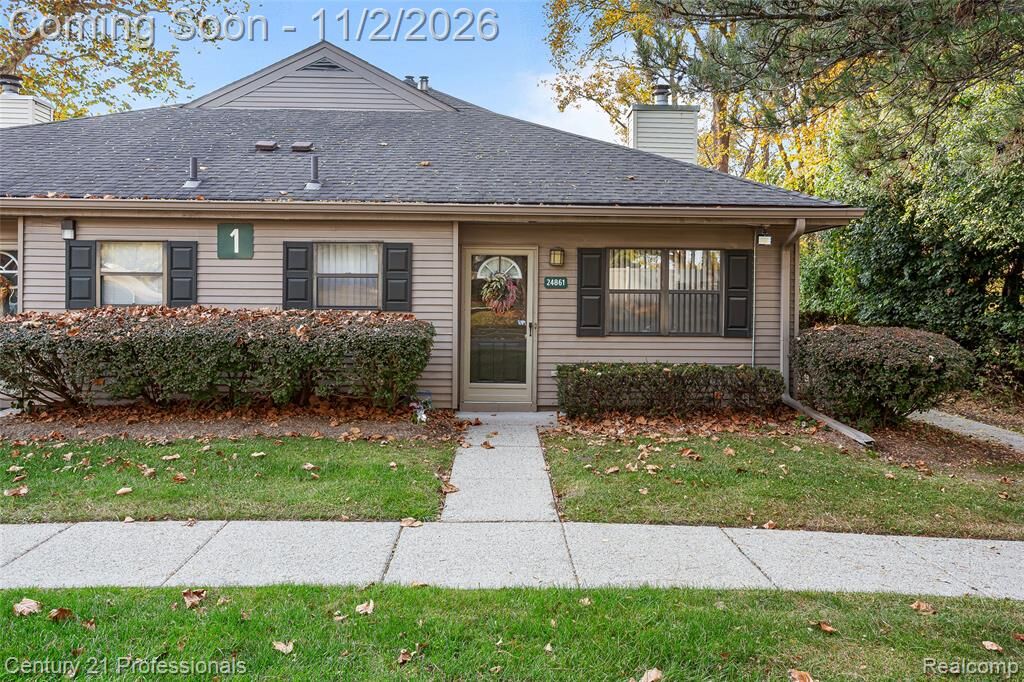
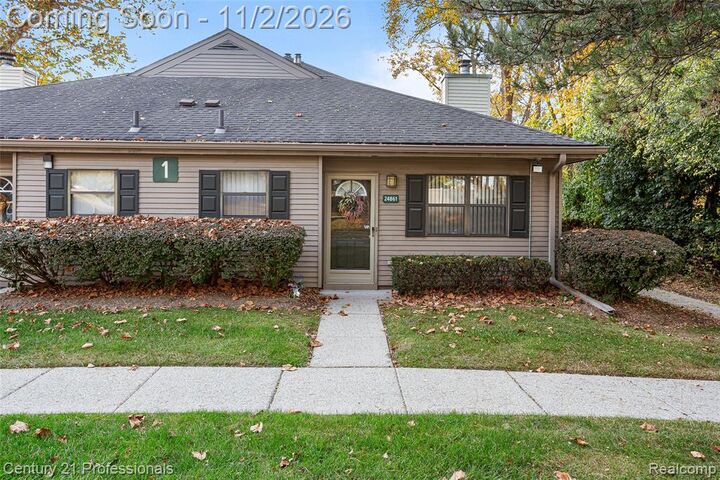
this exceptionally clean, move-in-ready corner ranch. Offering 2 bedrooms, 1 full bath and 1,041 square
feet, this home is a wonderful opportunity to simplify your lifestyle or begin your homeownership
journey. Fireplace in Living room adds warmth and character in this cozy space, while the primary bedroom
features a walk-in closet. Convenient in-unit laundry and generous storage throughout and make everyday
living easier. No basement or stairs—everything you need is on one level! Association provides lawn care
and snow removal: less outdoor upkeep and more time for yourself. Enjoy a convenient Southfield location
near 10 Mile and Telegraph, with shopping, dining and major roadways just minutes away. Come ~ see your
new home!