
Listing Courtesy of: REALCOMP / Listed By: Rachel Kazak, Century 21 Professionals
9561 Ute Pointe Drive Springfield Twp, MI 48346
Active (94 Days)
$739,900 (USD)
Description
MLS #:
20261063076
20261063076
Lot Size
10.56 acres
10.56 acres
Type
Single-Family Home
Single-Family Home
Year Built
1966
1966
School District
Clarkston
Clarkston
County
Oakland County
Oakland County
Listed By
Rachel Kazak, Century 21 Professionals
Source
REALCOMP
Last checked Nov 12 2026 at 1:19 PM GMT+0000
REALCOMP
Last checked Nov 12 2026 at 1:19 PM GMT+0000
Bathroom Details
- Full Bathrooms: 2
- Half Bathrooms: 2
Kitchen
- Dishwasher
- Dryer
- Microwave
- Washer
- Free-Standing Refrigerator
- Stainless Steel Appliance(s)
- Free-Standing Electric Oven
Subdivision
- Robert-Bruce Sub 2
Lot Information
- Wooded
- Water View
- Split Possible
Property Features
- Foundation: Basement
Heating and Cooling
- Forced Air
- Central Air
Basement Information
- Finished
- Walk-Out Access
Pool Information
- 0
Exterior Features
- Roof: Rubber
Utility Information
- Utilities: Public (Municipal)
- Sewer: Sewer (Sewer-Sanitary)
- Fuel: Geo-Thermal
Garage
- Attached
- Circular Drive
Stories
- 2 Story
Living Area
- 3,149 sqft
Listing Price History
Date
Event
Price
% Change
$ (+/-)
Oct 28, 2026
Price Changed
$739,900
-1%
-$10,000
Sep 12, 2026
Price Changed
$749,900
-4%
-$35,100
Aug 10, 2026
Listed
$785,000
-
-
Location
Estimated Monthly Mortgage Payment
*Based on Fixed Interest Rate withe a 30 year term, principal and interest only
Listing price
Down payment
%
Interest rate
%Mortgage calculator estimates are provided by C21 Professionals and are intended for information use only. Your payments may be higher or lower and all loans are subject to credit approval.
Disclaimer: Copyright 2024 RealComp MLS. All rights reserved. This information is deemed reliable, but not guaranteed. The information being provided is for consumers’ personal, non-commercial use and may not be used for any purpose other than to identify prospective properties consumers may be interested in purchasing. Data last updated 6/4/24 07:12







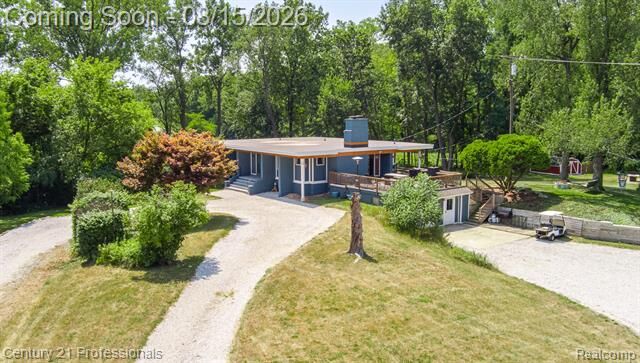
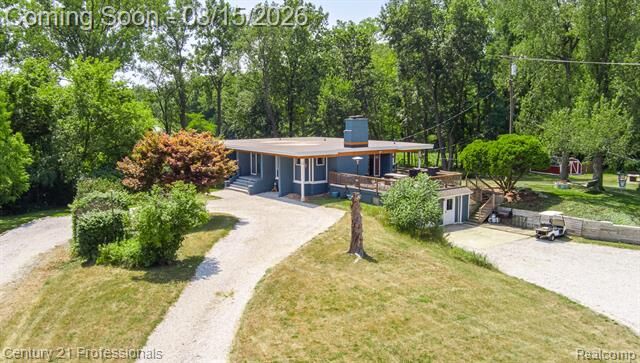
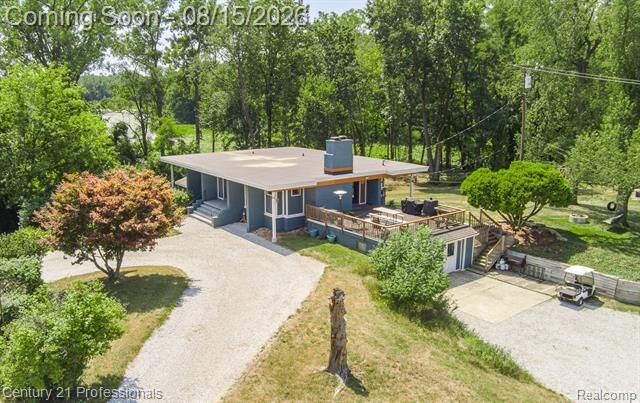
The sprawling ranch offers an impressive 7 bedrooms, 2 full baths and 2 half baths, with plenty of room for family, guests, and entertaining. Outside is where this property truly sets itself apart. Explore your own trail system winding throughout the acreage, ride the private motocross track, utilize the shooting range, hunt your own land, enjoy the fruit trees, or spend the day along the water. A private pond adds even more to the picturesque setting.
A barn, shed, and abundant outdoor storage provide plenty of space for equipment, recreational vehicles, toys, and hobbies. The expansive grounds also offer incredible potential for hosting gatherings and events, while geothermal heating and cooling provide efficient year-round comfort.
Looking toward the future? The property offers potential to be subdivided, subject to municipal approval, opening the door to additional homesites or development possibilities.
1,450 FEET OF WATERFRONT. 10.75 ACRES. TRAILS. MOTOCROSS. HUNTING. SHOOTING RANGE. OUTBUILDINGS. DEVELOPMENT POTENTIAL. This isn't simply a home—it's an opportunity to own a property where you can live, play, entertain, and create something truly special.