
Listing Courtesy of: REALCOMP / Listed By: Kw Platinum
34126 Dryden Drive Sterling Heights, MI 48312
Active (54 Days)
$490,000 (USD)
Description
MLS #:
20261059376
20261059376
Lot Size
9,583 SQFT
9,583 SQFT
Type
Single-Family Home
Single-Family Home
Year Built
1967
1967
School District
Warren Con
Warren Con
County
Macomb County
Macomb County
Listed By
Nicole Elliott, Kw Platinum
Source
REALCOMP
Last checked Sep 22 2026 at 9:53 PM GMT+0000
REALCOMP
Last checked Sep 22 2026 at 9:53 PM GMT+0000
Bathroom Details
- Full Bathrooms: 3
- Half Bathroom: 1
Kitchen
- Dishwasher
- Dryer
- Disposal
- Washer
- Free-Standing Refrigerator
- Free-Standing Gas Oven
Subdivision
- Seville Gardens
Property Features
- Foundation: Basement
Heating and Cooling
- Forced Air
- Central Air
- Ceiling Fan(s)
Basement Information
- Finished
Pool Information
- 0
Utility Information
- Utilities: Public (Municipal)
- Sewer: Sewer (Sewer-Sanitary)
- Fuel: Natural Gas
Garage
- Attached
Stories
- 2 Story
Living Area
- 3,840 sqft
Listing Price History
Date
Event
Price
% Change
$ (+/-)
Sep 11, 2026
Price Changed
$490,000
-2%
-$9,900
Jul 30, 2026
Listed
$499,900
-
-
Location
Estimated Monthly Mortgage Payment
*Based on Fixed Interest Rate withe a 30 year term, principal and interest only
Listing price
Down payment
%
Interest rate
%Mortgage calculator estimates are provided by C21 Professionals and are intended for information use only. Your payments may be higher or lower and all loans are subject to credit approval.
Disclaimer: Copyright 2024 RealComp MLS. All rights reserved. This information is deemed reliable, but not guaranteed. The information being provided is for consumers’ personal, non-commercial use and may not be used for any purpose other than to identify prospective properties consumers may be interested in purchasing. Data last updated 6/4/24 07:12







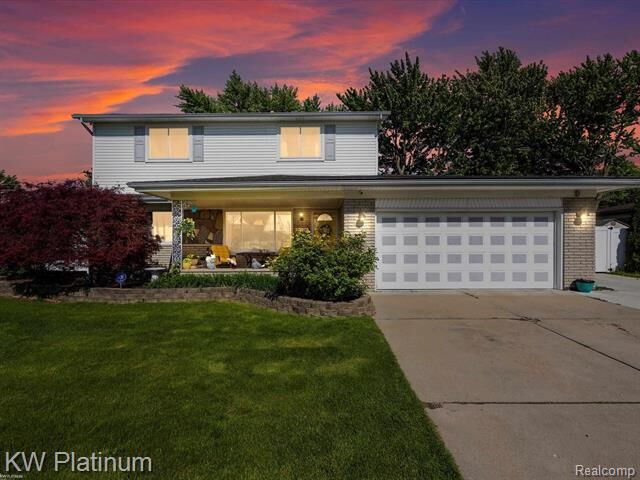
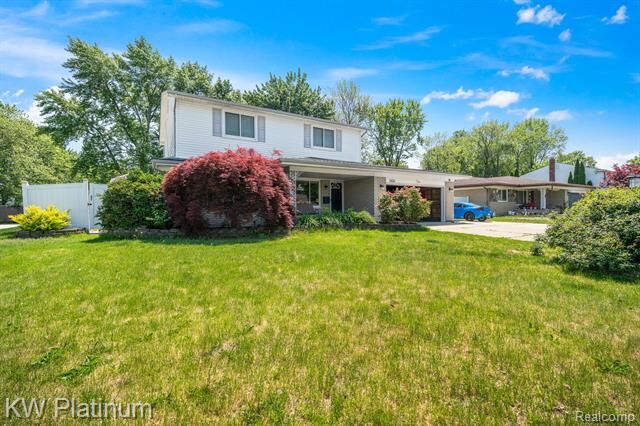
New flooring has been installed throughout the entire home. The first floor includes two bedrooms and 1.5 bathrooms. Upstairs, the owner's private retreat offers an ensuite bathroom with a spa-like feel, complete with a HUGE shower, a soaking tub, and dual sinks with granite countertops. The spacious walk-in closet adds to the luxury of this retreat. Additionally, the upper level features another bedroom and a sitting room that leads to a balcony.
The finished basement includes two extra bedrooms, a kitchenette, a recreational space, and a third full bathroom. Outside, the pole barn serves as the ultimate hangout spot, featuring theater seating and a lofted bunk area. There is also a cement pad beside the garage with a 50-amp hookup for RVs, along with a whole-house generator!