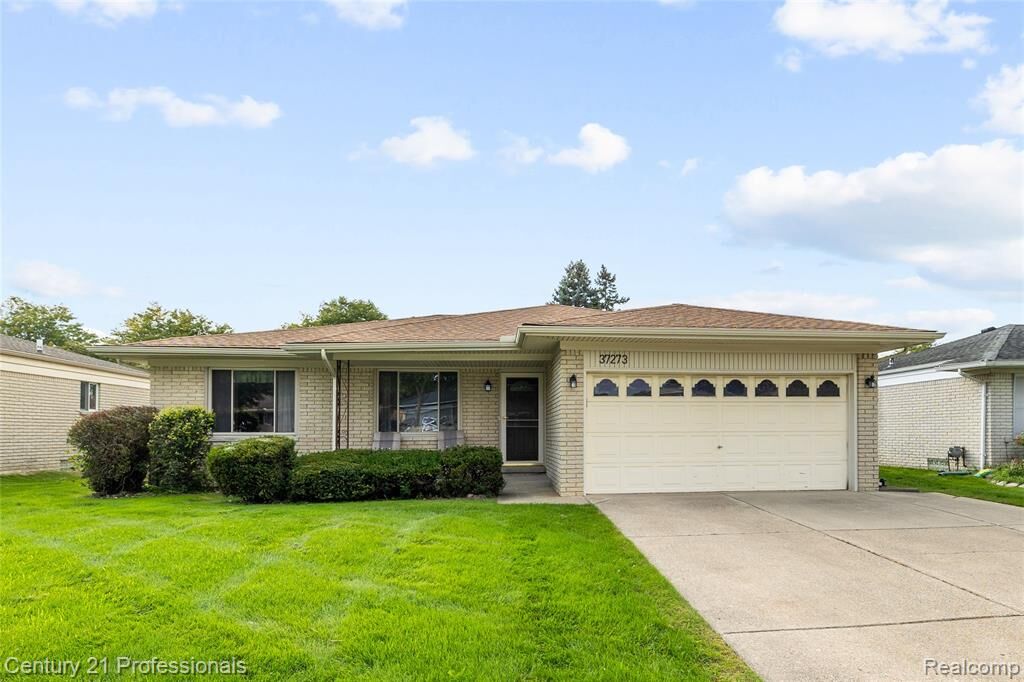
37273 Hacker Drive Sterling Heights, MI 48310
Listing Courtesy of: REALCOMP / Listed By: Lauren Younga, Century 21 Professionals

  37273 Hacker Drive Sterling Heights, MI 48310

Active (0 Days)
$275,000 (USD)
3
BED
2
BATH
1,489
SQFT

Description

Classic Sterling Heights Charm with Major Updates Already in Place! This spacious home offers the perfect opportunity to bring your personal style to a property with great bones and some of the big-ticket improvements already completed! Featuring a newer roof, furnace, central air, and hot water tank, the major essentials are taken care of — leaving you the fun part of adding your own cosmetic touches and creating a home that truly reflects your style. Step inside to a generously sized living area filled with natural light, featuring a beautiful brick fireplace that creates a warm focal point for the space. The open-concept layout provides plenty of room for entertaining, relaxing, and everyday living. The adjacent kitchen offers abundant cabinetry and workspace with an easy flow into the main living areas. Large windows throughout the home bring in tons of natural light, while the spacious backyard provides room to enjoy outdoor living, gardening, pets, or summer gatherings. With a little vision and some cosmetic updates, this home has tremendous potential to shine! If you're looking for a home where you can build equity, customize the finishes, and transform an established property into your own, this Sterling Heights opportunity is worth a look. The expensive stuff is already done — now it's ready for your personal touch!

MLS #:
20261072537
Lot Size
7,405 SQFT
Type
Single-Family Home
Year Built
1974
School District
Warren Con
County
Macomb County

Listed By

Lauren Younga, Century 21 Professionals
Source
REALCOMP
Last checked Sep 24 2026 at 9:57 PM GMT+0000
Bathroom Details
  • Full Bathroom: 1
  • Half Bathroom: 1
Interior Features
  • Circuit Breakers
  • Furnished - No
Kitchen
  • Dryer
  • Microwave
  • Disposal
  • Washer
  • Free-Standing Refrigerator
  • Free-Standing Electric Oven
Subdivision
  • Essex North Sub
Property Features
  • Foundation: Basement
Heating and Cooling
  • Forced Air
  • Central Air
Basement Information
  • Unfinished
Pool Information
  • 0
Exterior Features
  • Fenced
  • Roof: Asphalt
Utility Information
  • Utilities: Public (Municipal)
  • Sewer: Sewer (Sewer-Sanitary)
  • Fuel: Natural Gas
Garage
  • Attached
  • Driveway
Stories
  • 1 Story
Living Area
  • 1,489 sqft
Location
   
Calculate drive times to this property
 
Powered by INRIX® Drive Time

Powered by Walk Score®

Estimated Monthly Mortgage Payment

*Based on Fixed Interest Rate withe a 30 year term, principal and interest only

Listing price
Down payment
%
Interest rate
%
Mortgage calculator estimates are provided by C21 Professionals and are intended for information use only. Your payments may be higher or lower and all loans are subject to credit approval.
Disclaimer: Copyright 2024 RealComp MLS. All rights reserved. This information is deemed reliable, but not guaranteed. The information being provided is for consumers’ personal, non-commercial use and may not be used for any purpose other than to identify prospective properties consumers may be interested in purchasing. Data last updated 6/4/24 07:12




