
Listing Courtesy of: REALCOMP / Listed By: Anthony Djon Luxury Real Estate
38124 Cobble Creek Court Sterling Heights, MI 48312
Pending (86 Days)
$449,999 (USD)
Description
MLS #:
20261041526
20261041526
Lot Size
0.25 acres
0.25 acres
Type
Single-Family Home
Single-Family Home
Year Built
2015
2015
School District
Utica
Utica
County
Macomb County
Macomb County
Listed By
Yvette Wright, Anthony Djon Luxury Real Estate
Source
REALCOMP
Last checked Sep 3 2026 at 9:04 AM GMT+0000
REALCOMP
Last checked Sep 3 2026 at 9:04 AM GMT+0000
Bathroom Details
- Full Bathrooms: 2
- Half Bathroom: 1
Kitchen
- Dishwasher
- Microwave
- Free-Standing Gas Range
Subdivision
- Cobble Creek Site Condo #1080
Lot Information
- Wooded
Property Features
- Foundation: Basement
Heating and Cooling
- Forced Air
- Central Air
Basement Information
- Unfinished
Pool Information
- 0
Homeowners Association Information
- Dues: $250
Utility Information
- Utilities: Water at Street
- Sewer: Sewer at Street
- Fuel: Natural Gas
Garage
- Attached
Stories
- 2 Story
Living Area
- 2,600 sqft
Listing Price History
Date
Event
Price
% Change
$ (+/-)
Aug 21, 2026
Price Changed
$449,999
-10%
-$50,001
Aug 11, 2026
Price Changed
$500,000
-5%
-$28,999
Aug 06, 2026
Price Changed
$528,999
0%
-$1
Jul 27, 2026
Price Changed
$529,000
-2%
-$11,000
Jul 09, 2026
Price Changed
$540,000
-3%
-$18,000
Jun 16, 2026
Price Changed
$558,000
-2%
-$10,000
Jun 06, 2026
Listed
$568,000
-
-
Location
Estimated Monthly Mortgage Payment
*Based on Fixed Interest Rate withe a 30 year term, principal and interest only
Listing price
Down payment
%
Interest rate
%Mortgage calculator estimates are provided by C21 Professionals and are intended for information use only. Your payments may be higher or lower and all loans are subject to credit approval.
Disclaimer: Copyright 2024 RealComp MLS. All rights reserved. This information is deemed reliable, but not guaranteed. The information being provided is for consumers’ personal, non-commercial use and may not be used for any purpose other than to identify prospective properties consumers may be interested in purchasing. Data last updated 6/4/24 07:12







The kitchen is sure to impress with beautiful granite countertops, dark cabinetry, and plenty of space for gathering and entertaining. The oversized primary suite features a private en-suite bath, creating the perfect retreat at the end of the day.
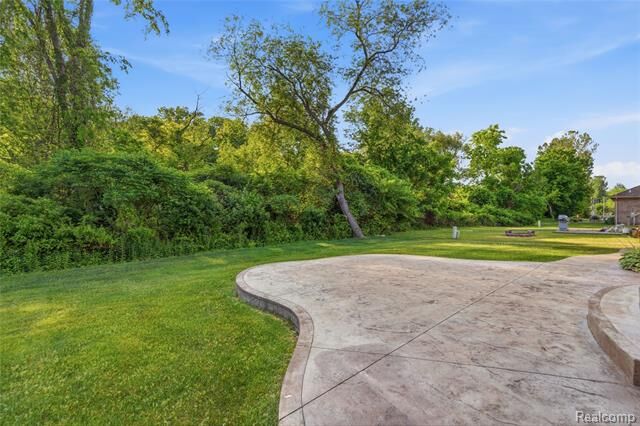
Downstairs, the full basement includes an egress window, providing endless possibilities for additional living space, a home office, gym, recreation room, or future bedroom. Step outside to enjoy the spectacular two-tier stamped concrete patio overlooking protected wetlands and mature woods, ensuring no future development behind you and offering exceptional privacy and scenic views year-round.
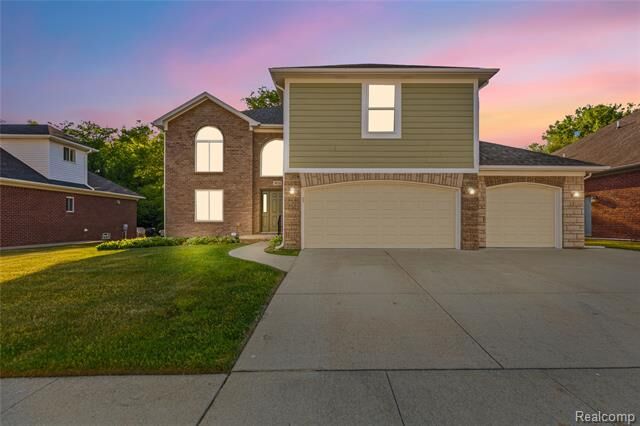
Additional features include a spacious 3-car garage, generously sized bedrooms, 2nd floor laundry, and a premium lot surrounded by beautiful newer homes. Located within the highly acclaimed Utica Community Schools district, this home offers the perfect combination of comfort, convenience, and location.
Homes with a private wooded setting, premium lot, and location in this highly sought-after neighborhood rarely come to market. Don't miss your opportunity to make this exceptional property your own—schedule your private showing today before it's gone!