
Listing Courtesy of: REALCOMP / Listed By: Beycome Brokerage Realty LLC
39719 Lembke Drive Sterling Heights, MI 48313
Active (28 Days)
$498,000 (USD)
Description
MLS #:
20261068376
20261068376
Lot Size
8,276 SQFT
8,276 SQFT
Type
Single-Family Home
Single-Family Home
Year Built
1989
1989
School District
Utica
Utica
County
Macomb County
Macomb County
Listed By
Steve Koleno, Beycome Brokerage Realty LLC
Source
REALCOMP
Last checked Sep 23 2026 at 6:53 AM GMT+0000
REALCOMP
Last checked Sep 23 2026 at 6:53 AM GMT+0000
Bathroom Details
- Full Bathrooms: 3
- Half Bathroom: 1
Interior Features
- Humidifier
- Programmable Thermostat
- Dual-Flush Toilet(s)
- Entrance Foyer
Kitchen
- Dishwasher
- Dryer
- Microwave
- Washer
- Exhaust Fan
- Free-Standing Refrigerator
- Ice Maker
- Self Cleaning Oven
- Stainless Steel Appliance(s)
- Convection Oven
- Free-Standing Electric Oven
Subdivision
- Rivendell Sub
Lot Information
- Adjacent to Public Land
Property Features
- Foundation: Basement
Heating and Cooling
- Forced Air
- Central Air
Basement Information
- Finished
Pool Information
- 0
Exterior Features
- Chimney Cap(s)
- Awning/Overhang(s)
- Lighting
Utility Information
- Utilities: Public (Municipal)
- Sewer: Sewer (Sewer-Sanitary)
- Fuel: Natural Gas
Garage
- Attached
Stories
- 2 Story
Living Area
- 3,058 sqft
Location
Estimated Monthly Mortgage Payment
*Based on Fixed Interest Rate withe a 30 year term, principal and interest only
Listing price
Down payment
%
Interest rate
%Mortgage calculator estimates are provided by C21 Professionals and are intended for information use only. Your payments may be higher or lower and all loans are subject to credit approval.
Disclaimer: Copyright 2024 RealComp MLS. All rights reserved. This information is deemed reliable, but not guaranteed. The information being provided is for consumers’ personal, non-commercial use and may not be used for any purpose other than to identify prospective properties consumers may be interested in purchasing. Data last updated 6/4/24 07:12







Beautiful very well kept and well updated house
New HVAC (heating and cooling 95% efficiency)
Newly finished basement with full kitchen and full bathroom and storage area
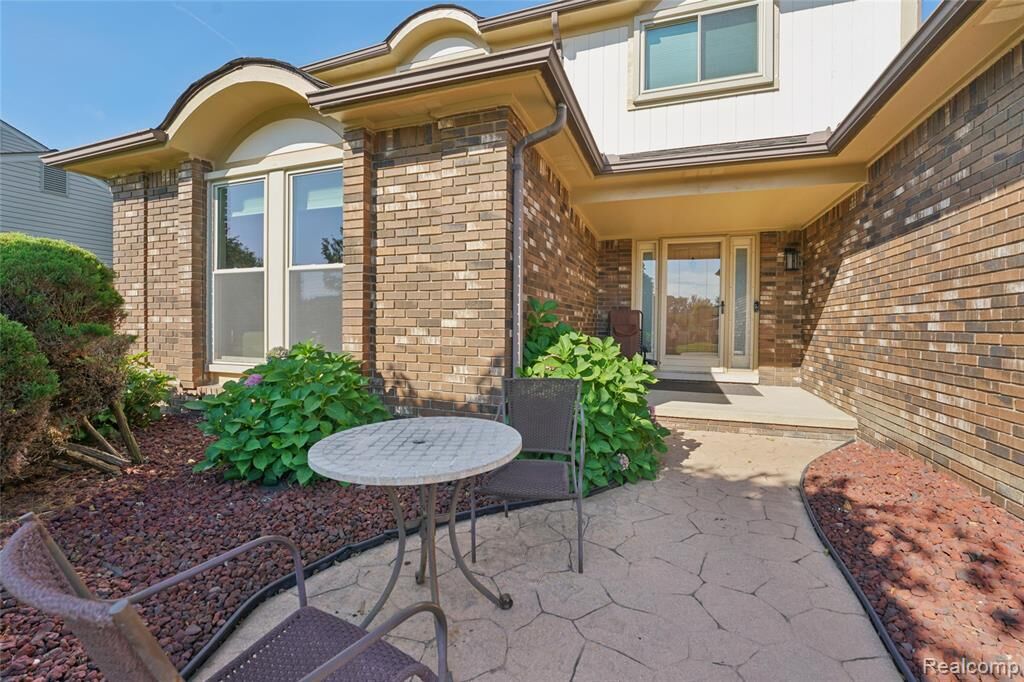
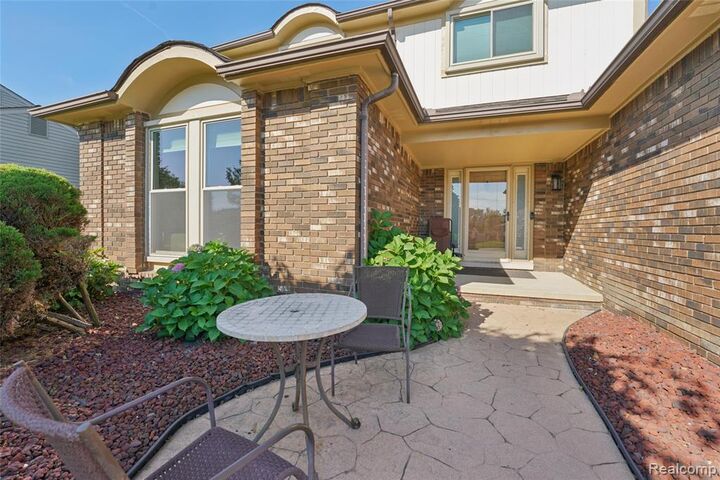
New driveway with 3' on each side stamped concrete that extends all away to the beautiful large cozy Trex deck and large very nice shed/garage (11'x17')
First floor hardwood and tiles
Second floor high end carpet
3 bedrooms upstairs (master with private bathroom and walk-in closet) plus full family bathroom
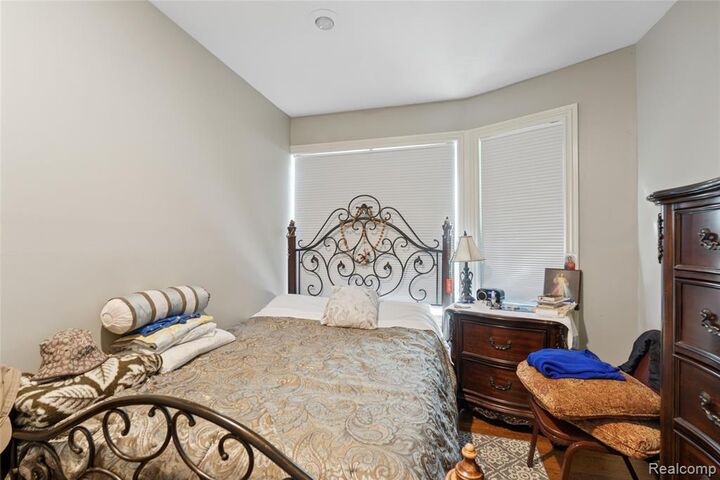
1 bedroom downstairs
2 family rooms
dining room
beautiful kitchen with a lot of cabinets
and a lot more......
Must see
Won't last