
Listing Courtesy of: REALCOMP / Listed By: Jinny Yun, Century 21 Professionals
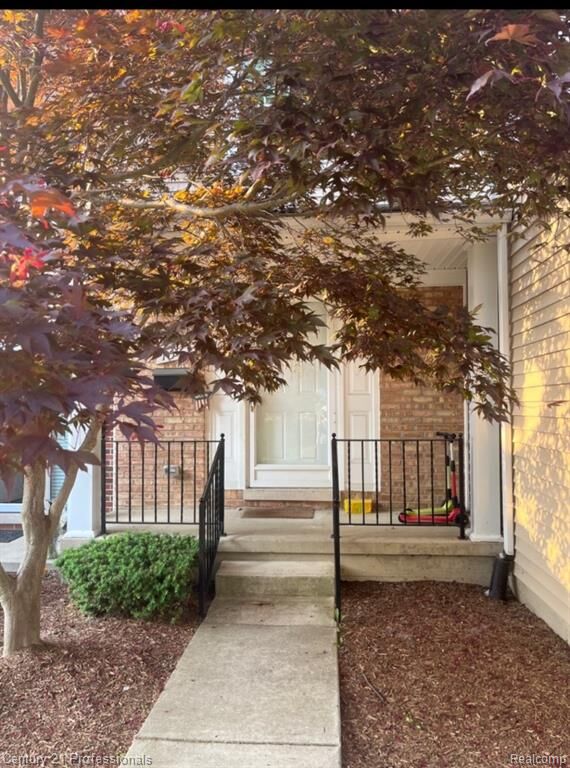
1542 Brentwood Drive Troy, MI 48098
Active (22 Days)
$2,400 (USD)
Description
MLS #:
20261072765
20261072765
Type
Rental
Rental
Year Built
1971
1971
School District
Troy
Troy
County
Oakland County
Oakland County
Listed By
Jinny Yun, Century 21 Professionals
Source
REALCOMP
Last checked Oct 2 2026 at 6:58 AM GMT+0000
REALCOMP
Last checked Oct 2 2026 at 6:58 AM GMT+0000
Bathroom Details
- Full Bathrooms: 2
- Half Bathroom: 1
Interior Features
- Smoke Alarm
- Egress Window(s)
- Circuit Breakers
- Furnished - No
- Entrance Foyer
Kitchen
- Dishwasher
- Dryer
- Microwave
- Disposal
- Washer
- Free-Standing Gas Range
- Free-Standing Refrigerator
- Self Cleaning Oven
Subdivision
- Northfield Hills Condo Occpn 339
Lot Information
- Sprinkler(s)
Property Features
- Foundation: Basement
Heating and Cooling
- Forced Air
- Central Air
Basement Information
- Finished
Pool Information
- 1
Homeowners Association Information
- Dues: $38100
Exterior Features
- Club House
- Grounds Maintenance
- Pool - Inground
- Tennis Court
- Lighting
- Pool – Community
- Roof: Composition
Utility Information
- Utilities: Public (Municipal)
- Sewer: Sewer (Sewer-Sanitary)
- Fuel: Natural Gas
Garage
- Direct Access
- Door Opener
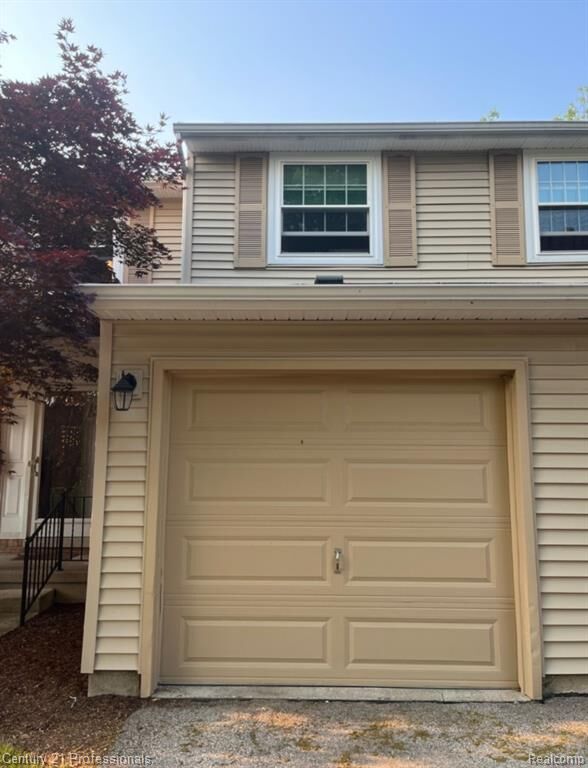
- Attached
- Driveway
- Garage Faces Front
Stories
- 2 Story
Living Area
- 2,004 sqft
Location
Disclaimer: Copyright 2024 RealComp MLS. All rights reserved. This information is deemed reliable, but not guaranteed. The information being provided is for consumers’ personal, non-commercial use and may not be used for any purpose other than to identify prospective properties consumers may be interested in purchasing. Data last updated 6/4/24 07:12







bath. Large Great room with charming fireplace. Enclosed, fenced patio. Large closets for ample storage.
Private basement with finished flex room. Egress window. attached 1 car garage. Newly finished basement
wood floors and hot water heater tank. Newer kitchen cabinets with newer granite counter tops, newer
appliances, newer faucets, Wood floors and newer paint all through the house. Troy school district.
Association fee includes gas, water, exterior maintenance, lawn care and snow removal. This community
offers swimming pool, tennis court, and club house with sauna. Easy access to freeways and close to
somerset mall! Occupancy possible on 10-15-2026. currently tenant occupied. Please apply to Rentspree