
Listing Courtesy of: REALCOMP / Listed By: Real Estate One-Troy
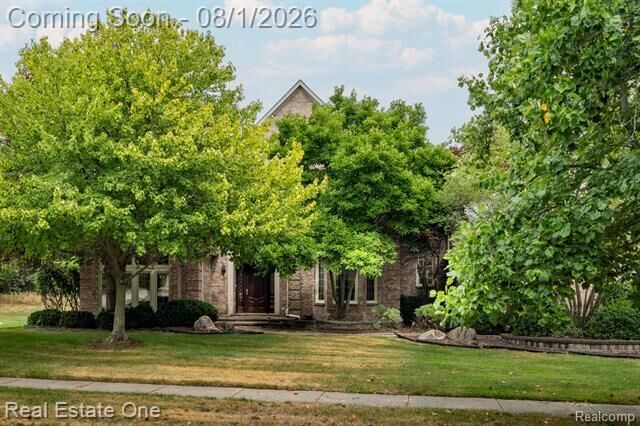
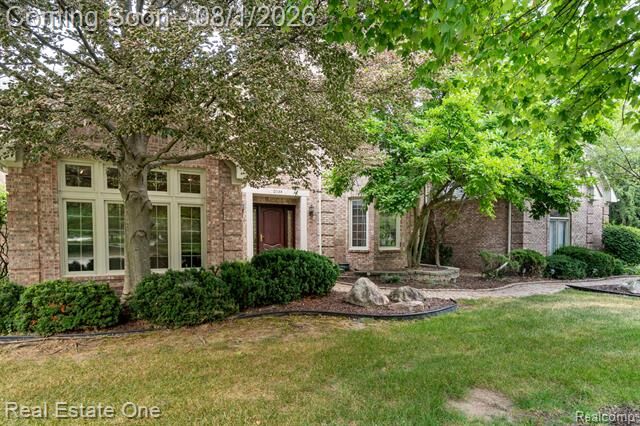
2038 Haverford Drive Troy, MI 48098
Active (53 Days)
$1,130,000 (USD)
OPEN HOUSE TIMES
-
OPENSat, Sep 2612 noon - 2:00 pm
Description
MLS #:
20261058462
20261058462
Lot Size
0.48 acres
0.48 acres
Type
Single-Family Home
Single-Family Home
Year Built
1995
1995
School District
Troy
Troy
County
Oakland County
Oakland County
Listed By
Maria M Nishanian, Real Estate One-Troy
Source
REALCOMP
Last checked Sep 22 2026 at 6:52 AM GMT+0000
REALCOMP
Last checked Sep 22 2026 at 6:52 AM GMT+0000
Bathroom Details
- Full Bathrooms: 3
- Half Bathroom: 1
Interior Features
- Jetted Tub
- Furnished - No
Kitchen
- Dishwasher
- Dryer
- Disposal
- Washer
- Electric Cooktop
- Built-In Electric Oven
- Exhaust Fan
- Free-Standing Refrigerator
- Free-Standing Electric Range
- Built-In Electric Range
Subdivision
- Beach Forestno 2
Property Features
- Foundation: Basement
Heating and Cooling
- Forced Air
- Central Air
Basement Information
- Unfinished
Pool Information
- 0
Homeowners Association Information
- Dues: $550
Exterior Features
- Gutter Guard System
- Lighting
- Roof: Asphalt
Utility Information
- Utilities: Public (Municipal)
- Sewer: Sewer (Sewer-Sanitary)
- Fuel: Natural Gas
Garage
- Direct Access
- Door Opener
- Attached
- Basement Access
- Driveway
Stories
- 2 Story
Living Area
- 4,175 sqft
Listing Price History
Date
Event
Price
% Change
$ (+/-)
Sep 10, 2026
Price Changed
$1,130,000
-3%
-$30,000
Jul 31, 2026
Listed
$1,160,000
-
-
Location
Estimated Monthly Mortgage Payment
*Based on Fixed Interest Rate withe a 30 year term, principal and interest only
Listing price
Down payment
%
Interest rate
%Mortgage calculator estimates are provided by C21 Professionals and are intended for information use only. Your payments may be higher or lower and all loans are subject to credit approval.
Disclaimer: Copyright 2024 RealComp MLS. All rights reserved. This information is deemed reliable, but not guaranteed. The information being provided is for consumers’ personal, non-commercial use and may not be used for any purpose other than to identify prospective properties consumers may be interested in purchasing. Data last updated 6/4/24 07:12







The spacious first-floor primary suite provides a private retreat featuring two oversized walk-in closets and a luxurious ensuite bath complete with a jetted soaking tub and separate walk-in shower.
Dual staircases . The dramatic two-story family room is filled with natural light and showcases soaring ceilings and a cozy fireplace, creating the perfect gathering space. The well-designed floor plan includes three additional bedrooms on the second level. One bedroom features its own private full bath, while the remaining two bedrooms share a convenient Jack-and-Jill bathroom.
Additional highlights include a first-floor laundry room, an attached three-car garage, and generous living and entertaining spaces throughout.
Ideally located near premier shopping, dining, Somerset Collection, parks, and everyday conveniences, with quick access to major freeways, this home offers the perfect combination of luxury, comfort, and location. Come make this your own oasis and add your personal touches to truly make it your dream home.
BATVAI (Buyer’s Agent to Verify All Information).