
Listing Courtesy of: REALCOMP / Listed By: Summit Union Real Estate
2931 Briarwood Drive Troy, MI 48085
Active (99 Days)
$660,000 (USD)
Description
MLS #:
20261044966
20261044966
Lot Size
0.31 acres
0.31 acres
Type
Single-Family Home
Single-Family Home
Year Built
1998
1998
School District
Troy
Troy
County
Oakland County
Oakland County
Listed By
Maya Deno, Summit Union Real Estate
Source
REALCOMP
Last checked Sep 22 2026 at 9:53 PM GMT+0000
REALCOMP
Last checked Sep 22 2026 at 9:53 PM GMT+0000
Bathroom Details
- Full Bathrooms: 2
- Half Bathroom: 1
Subdivision
- Briarwood Manorno 2
Lot Information
- Wooded
- Sprinkler(s)
Property Features
- Foundation: Basement
Heating and Cooling
- Forced Air
- Energy Star® Qualified Furnace Equipment
Basement Information
- Finished
Pool Information
- 0
Homeowners Association Information
- Dues: $250
Exterior Features
- Roof: Asphalt
Utility Information
- Utilities: Public (Municipal)
- Sewer: Sewer (Sewer-Sanitary)
- Fuel: Natural Gas
Garage
- Attached
- Driveway
Stories
- 2 Story
Living Area
- 4,571 sqft
Listing Price History
Date
Event
Price
% Change
$ (+/-)
Aug 27, 2026
Price Changed
$660,000
-2%
-$15,000
Jun 12, 2026
Listed
$675,000
-
-
Location
Estimated Monthly Mortgage Payment
*Based on Fixed Interest Rate withe a 30 year term, principal and interest only
Listing price
Down payment
%
Interest rate
%Mortgage calculator estimates are provided by C21 Professionals and are intended for information use only. Your payments may be higher or lower and all loans are subject to credit approval.
Disclaimer: Copyright 2024 RealComp MLS. All rights reserved. This information is deemed reliable, but not guaranteed. The information being provided is for consumers’ personal, non-commercial use and may not be used for any purpose other than to identify prospective properties consumers may be interested in purchasing. Data last updated 6/4/24 07:12







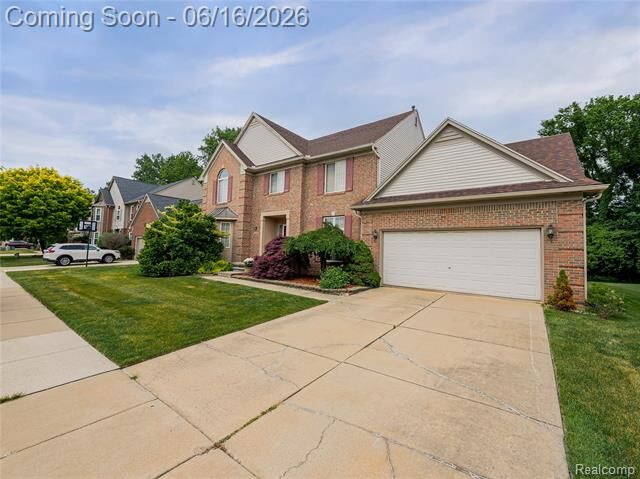
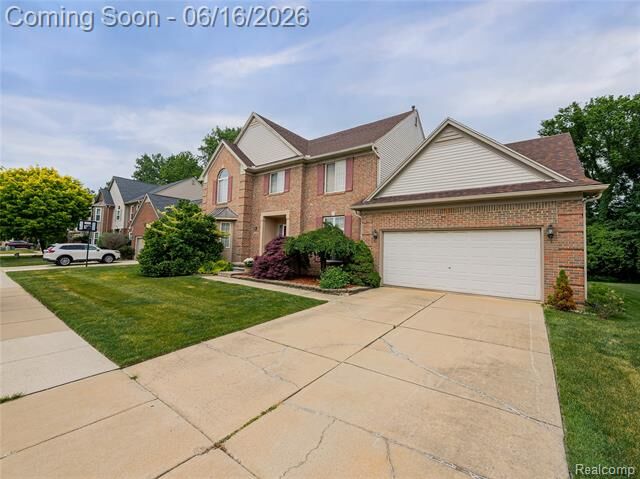
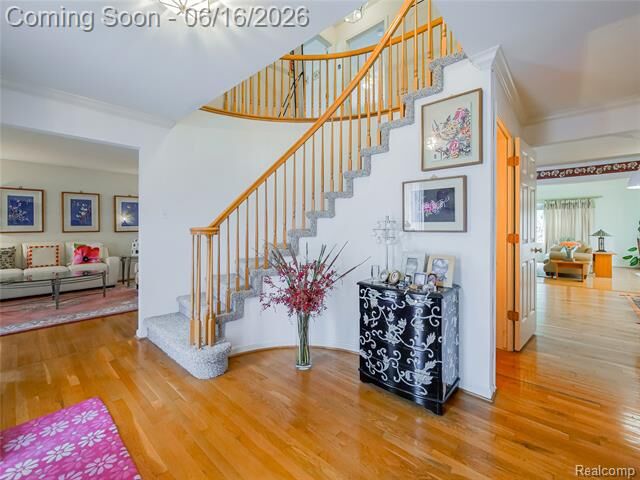
Welcome to your gorgeous South-facing 4 bedroom brick colonial in the National Blue Ribbon Troy school district! As you step into this quality-built 3000+ home that the original owners have loved and maintained with care, you’ll notice the stunning hardwood floors and the radiant natural light that flows in from the windows. The home includes a grand study with an additional family room with a tall vaulted ceiling and cozy fireplace. Heading out to the deck you will easily be reminded that this home sits on a premium lot with a beautiful tree line and grass that's greener on this side! Not a detail is missed... Neither in the granite countertops in the kitchen, the flow from living room to dining room, or even the layout of the 4 spacious bedrooms at the top of the classy spiral staircase! The finished basement also serves as additional living space and is 2 feet taller than typical basements! The enlarged garage fits 2 vehicles and storage/tools! This is your ideal home. Motivated seller!!