
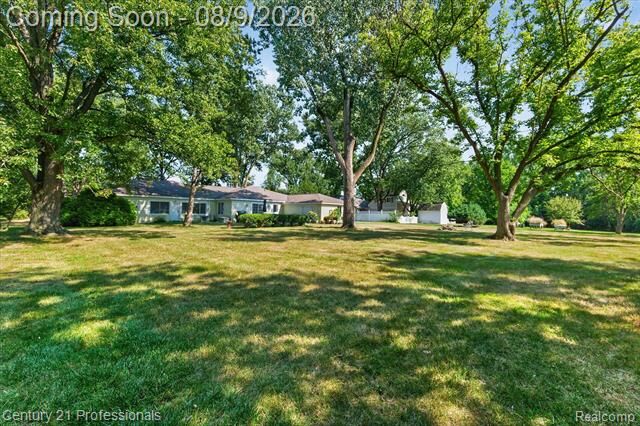
Sold
Listing Courtesy of: REALCOMP / Listed By: Paula Filar, Century 21 Professionals
3425 McClure Drive Troy, MI 48084
Sold on 10/06/2026
$650,000 (USD)

Sold Date:
10/06/2026
10/06/2026
Lot Size
0.83 acres
0.83 acres
Type
Single-Family Home
Single-Family Home
Year Built
1946
1946
School District
Troy
Troy
County
Oakland County
Oakland County
Listed By
Paula Filar, Century 21 Professionals
Bought with
Paula Filar, CENTURY 21 Professionals
Paula Filar, CENTURY 21 Professionals
Source
REALCOMP
Last checked Oct 12 2026 at 2:14 AM GMT+0000
REALCOMP
Last checked Oct 12 2026 at 2:14 AM GMT+0000
Bathroom Details
- Full Bathrooms: 4
Interior Features
- Cable Available
- Smoke Alarm
- Circuit Breakers
Kitchen
- Dishwasher
- Microwave
- Free-Standing Refrigerator
- Self Cleaning Oven
- Range Hood
- Washer/Dryer Stacked
- Free-Standing Electric Oven
Subdivision
- Muers Garden Farms
Property Features
- Foundation: Slab
Heating and Cooling
- Baseboard
- Radiant
- Central Air
- Ceiling Fan(s)
Pool Information
- 0
Exterior Features
- Roof: Asphalt
Utility Information
- Utilities: Public (Municipal)
- Sewer: Sewer (Sewer-Sanitary)
- Fuel: Natural Gas
Garage
- Electricity
- Door Opener
- Attached
- Side Entrance
- Circular Drive
Stories
- 1 Story
Living Area
- 3,177 sqft
Listing Price History
Date
Event
Price
% Change
$ (+/-)
Aug 06, 2026
Listed
$685,000
-
-
Disclaimer: Copyright 2024 RealComp MLS. All rights reserved. This information is deemed reliable, but not guaranteed. The information being provided is for consumers’ personal, non-commercial use and may not be used for any purpose other than to identify prospective properties consumers may be interested in purchasing. Data last updated 6/4/24 07:12






