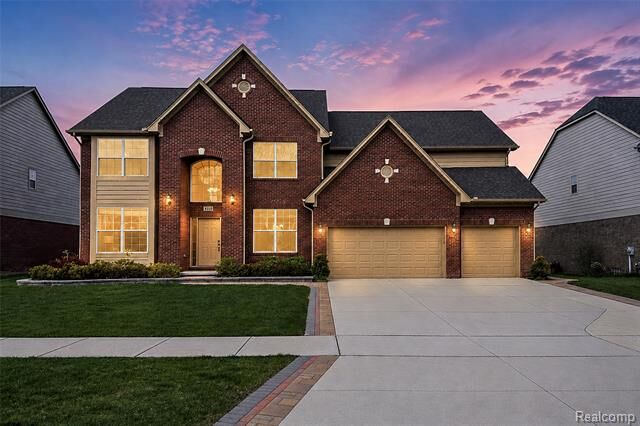
4119 Stonington Drive Troy, MI 48085
Listing Courtesy of: REALCOMP / Listed By: Community Choice Realty Associates, LLC

  4119 Stonington Drive Troy, MI 48085

Pending (49 Days)
$828,000 (USD)
4
BED
3
BATH
3,165
SQFT

Description

*** East Facing*** This beautifully maintained Colonial boasts 4 bedrooms, 3 baths, and a 3-car garage, situated in the highly coveted, award-winning Troy School District. Built in 2017, this home combines modern amenities with elegant design. A grand two-story foyer welcomes you, leading into elegant front living and dining rooms featuring a stepped ceiling and custom decorative panel wall. The layout seamlessly transitions into a two-story great room, abundantly filled with natural light, highlighted by a wall of windows and a stylish fireplace. The kitchen is equipped with stainless steel appliances, an island with additional seating, and a breakfast nook with a doorwall that opens to the patio, ideal for everyday living and entertaining. A first-floor office/library adds flexibility and can easily be converted into an additional bedroom if needed. The main level also includes a full bath and a laundry room. Upstairs, the primary suite offers a stepped ceiling, a generous walk-in closet, and a dual-vanity bathroom with a soaking tub. Three additional bedrooms and a full bath provide ample space for family or guests. Outside, the property features a backyard with a patio, perfect for relaxing or hosting gatherings. It’s conveniently located just minutes from shopping, restaurants, freeways, and everyday conveniences.

MLS #:
20261041200
Lot Size
9,583 SQFT
Type
Single-Family Home
Year Built
2017
School District
Troy
County
Oakland County

Listed By

Hari K Kakumanu, Community Choice Realty Associates, LLC
Source
REALCOMP
Last checked Jul 18 2026 at 5:25 AM GMT+0000
Bathroom Details
  • Full Bathrooms: 3
Kitchen
  • Dishwasher
  • Dryer
  • Microwave
  • Washer
  • Free-Standing Gas Range
  • Free-Standing Refrigerator
  • Range Hood
  • Stainless Steel Appliance(s)
Subdivision
  • Pinery Woods Occpn 2134
Property Features
  • Foundation: Basement
Heating and Cooling
  • Forced Air
  • Central Air
Basement Information
  • Unfinished
Pool Information
  • 0
Homeowners Association Information
  • Dues: $500
Utility Information
  • Utilities: Water at Street
  • Sewer: Sewer at Street
  • Fuel: Natural Gas
Garage
  • Attached
Stories
  • 2 Story

Listing Price History

Date
Event
Price
% Change
$ (+/-)
Jun 29, 2026
Price Changed
$828,000
-4%
-$31,000
Jun 03, 2026
Listed
$859,000
-
-
Location
   
Calculate drive times to this property
 
Powered by INRIX® Drive Time

Powered by Walk Score®

Estimated Monthly Mortgage Payment

*Based on Fixed Interest Rate withe a 30 year term, principal and interest only

Listing price
Down payment
%
Interest rate
%
Mortgage calculator estimates are provided by C21 Professionals and are intended for information use only. Your payments may be higher or lower and all loans are subject to credit approval.
Disclaimer: Copyright 2024 RealComp MLS. All rights reserved. This information is deemed reliable, but not guaranteed. The information being provided is for consumers’ personal, non-commercial use and may not be used for any purpose other than to identify prospective properties consumers may be interested in purchasing. Data last updated 6/4/24 07:12