
Listing Courtesy of: REALCOMP / Listed By: Jinny Yun, Century 21 Professionals
6361 Emerald Lake Drive Troy, MI 48085
Active (92 Days)
$2,700 (USD)
Description
MLS #:
20261068150
20261068150
Lot Size
0.3 acres
0.3 acres
Type
Rental
Rental
Year Built
1969
1969
Style
Contemporary, Split Level
Contemporary, Split Level
School District
Troy
Troy
County
Oakland County
Oakland County
Community
Emerald Lakes Village 3
Emerald Lakes Village 3
Listed By
Jinny Yun, Century 21 Professionals
Source
REALCOMP
Last checked Nov 19 2026 at 4:07 PM GMT+0000
REALCOMP
Last checked Nov 19 2026 at 4:07 PM GMT+0000
Bathroom Details
- Full Bathrooms: 2
Interior Features
- Humidifier
- Microwave
- Dryer
- Dishwasher
- Free-Standing Refrigerator
- Disposal
- Free-Standing Gas Range
- Laundry: Washer Hookup
- Self Cleaning Oven
- Laundry: Gas Dryer Hookup
- Washer/Dryer All-In-One
Subdivision
- Emerald Lakes Village 3
Property Features
- Fireplace: Family Room
- Foundation: Basement
- Foundation: Poured
- Foundation: Sump Pump
- Foundation: Active Radon Mitigation
Heating and Cooling
- Forced Air
- Natural Gas
- Central Air
- Ceiling Fan(s)
Basement Information
- Finished
Homeowners Association Information
- Dues: $250/Annually
Exterior Features
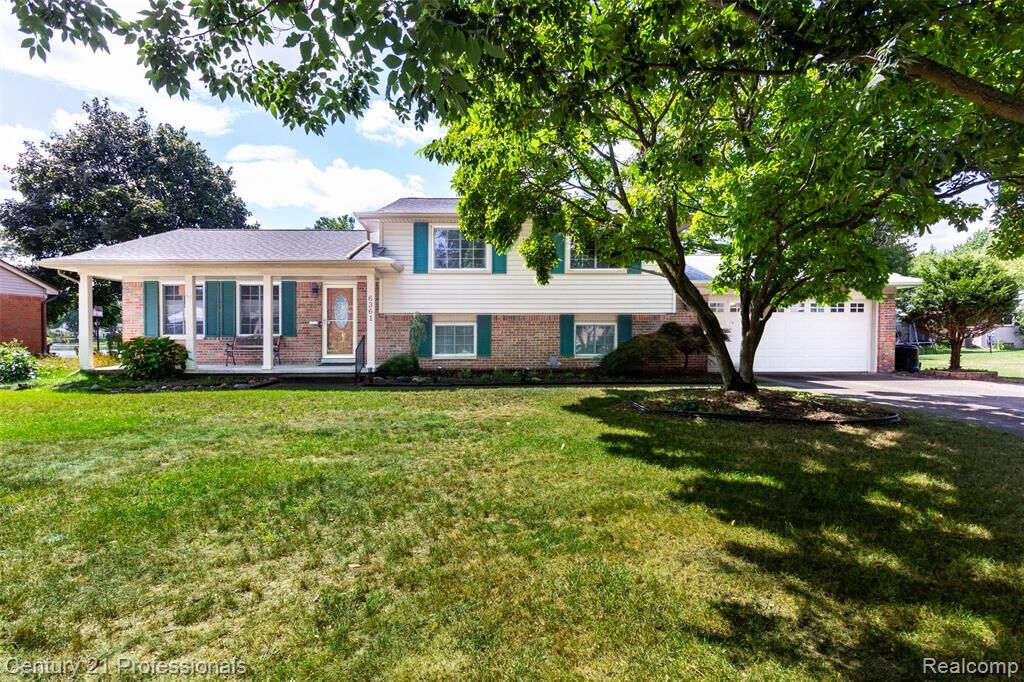
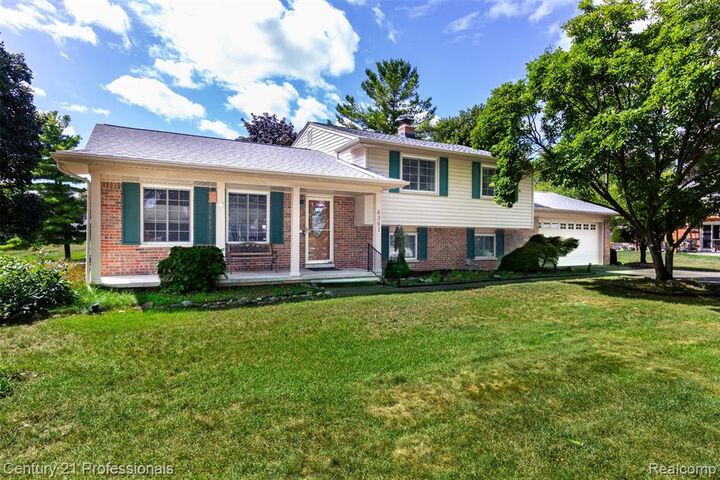
- Vinyl Siding
- Brick
- Roof: Composition
- Roof: Other
Utility Information
- Utilities: Water: Public, Underground Utilities
- Sewer: Public Sewer
- Fuel: Natural Gas
Parking
- Attached
- Driveway
- Garage Door Opener
- 2 Car Garage
- Electricity In Garage
- Direct Access
- Garage Faces Front
Stories
- Quad-Level
Living Area
- 2,800 sqft
Location
Disclaimer: Copyright 2024 RealComp MLS. All rights reserved. This information is deemed reliable, but not guaranteed. The information being provided is for consumers’ personal, non-commercial use and may not be used for any purpose other than to identify prospective properties consumers may be interested in purchasing. Data last updated 6/4/24 07:12







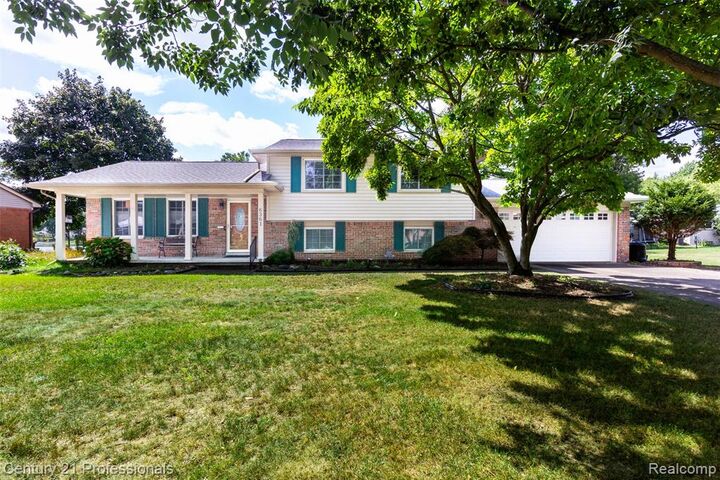
home sits on over 1/3 acre lot. Light, bright and open, with lots of large windows and door walls.
Updated kitchen in 2015, Roof and LVP floors on FR & bedroom on lower level in 2022 with maple cabinets
and lots of pull outs, granite counter tops and SS appliances. Updated bathrooms. Bedrooms upstairs are
HWD floors. Backyard has a large brick paver covered patio, to enjoy all your outdoor grilling and
activities. New Trex balcony (2019) off the master bedroom to enjoy the lake views and your coffee.
Family room has a gas FP and door wall leading to your brick paver patio. This is the home you've been
waiting for and has one of the largest lots in ELV. Send application through RentSpree.