
Listing Courtesy of: MIREALSOURCE / Listed By: Sapphire Realty
6380 Houghten Drive Troy, MI 48098 1832
Active (53 Days)
$2,199,999 (USD)
OPEN HOUSE TIMES
-
OPENSun, Jul 261:00 pm - 4:00 pm
Description
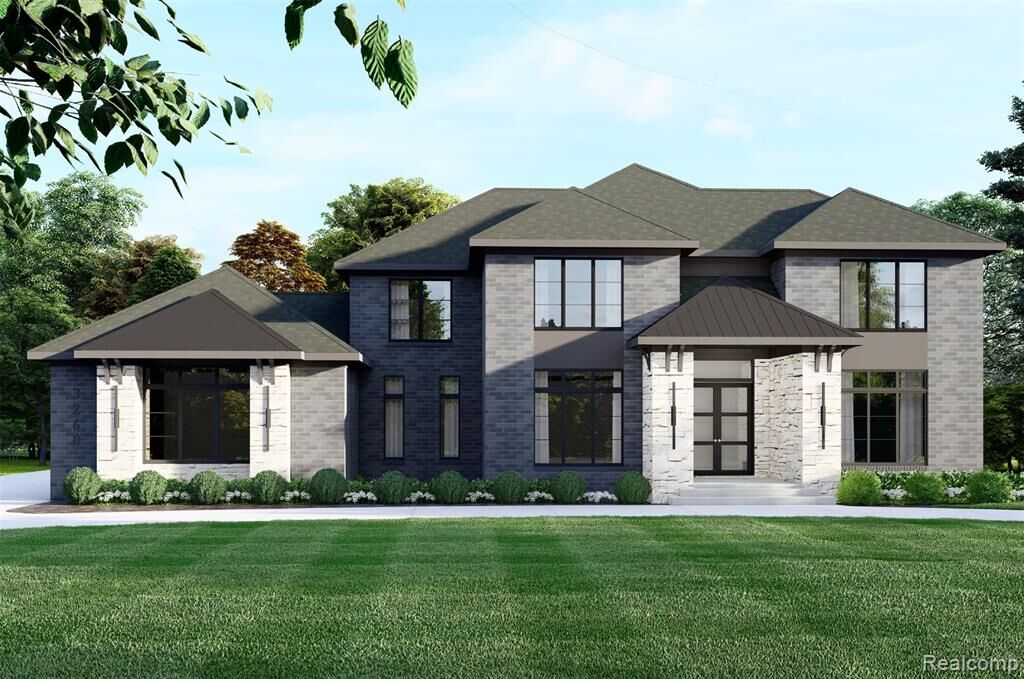
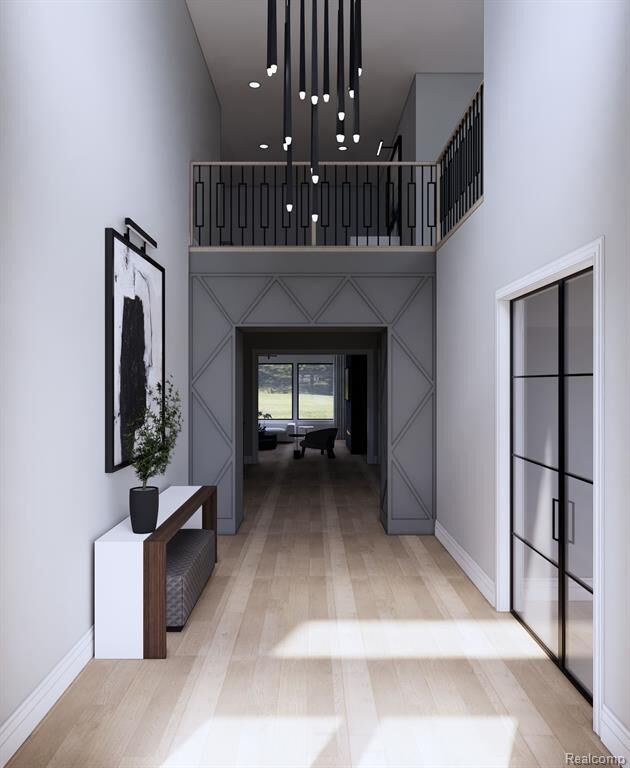
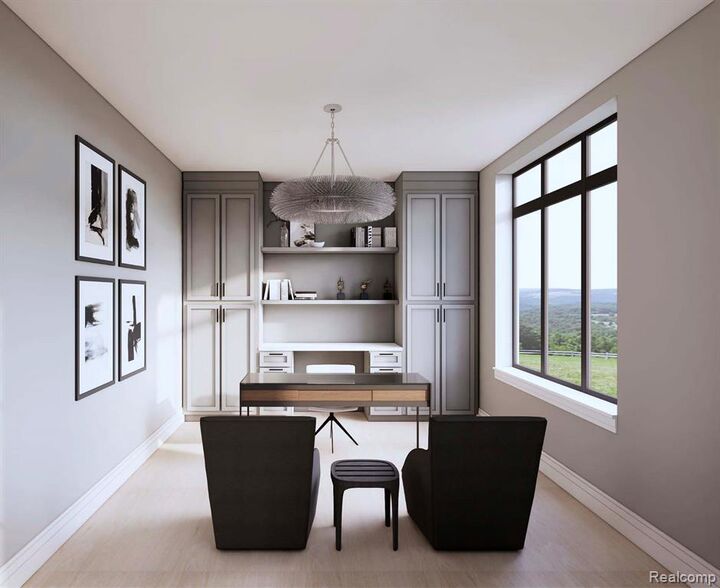
Open House this Sunday 7/26, 1-4PM. Go to 4380 The Heights Blvd., Rochester, MI 48306 Experience the opportunity to build a truly exceptional luxury residence by Sapphire Luxury Homes in one of Troy's most desirable locations within the highly acclaimed Troy School District. Situated on a generous half-acre homesite in prestigious Glen-Moor Estates, this proposed custom home offers approximately 4,500 square feet of thoughtfully designed living space with a rare first-floor primary suite and flexible floor plan ideal for multigenerational living. The stunning design features 5 bedrooms, 4.5 baths, soaring ceilings, expansive living areas, a private study, and a chef-inspired kitchen that seamlessly opens to the spacious family room with three additional en-suite bedrooms each offer oversized walk-in closets, providing comfort and privacy for family and guests alike. Surrounded by newly built multimillion-dollar homes, this sought-after location offers the perfect blend of luxury, convenience, and long-term value. There is still time to personalize finishes, selections, and design elements to create a home tailored to your lifestyle. Renderings may depict optional upgrades. Model home tours available for a limited time, June 5th - June 28th.
MLS #:
60998585
60998585
Taxes
$8,990
$8,990
Lot Size
0.53 acres
0.53 acres
Type
Single-Family Home
Single-Family Home
Year Built
2026
2026
Style
Contemporary
Contemporary
School District
Troy School District
Troy School District
County
Oakland County
Oakland County
Community
Glen-Moor Estates
Glen-Moor Estates
Listed By
Saba Katto, Sapphire Realty
Source
MIREALSOURCE
Last checked Jul 26 2026 at 6:22 PM GMT+0000
MIREALSOURCE
Last checked Jul 26 2026 at 6:22 PM GMT+0000
Bathroom Details
- Full Bathrooms: 4
- Half Bathroom: 1
Interior Features
- Dishwasher
- Refrigerator
- Gas Water Heater
- Range/Oven
- Laundry: Entry
Subdivision
- Glen-Moor Estates
Property Features
- Fireplace: Gas
- Fireplace: Family Room
- Foundation: Basement
Heating and Cooling
- Forced Air
- Natural Gas
- Central Air
Basement Information
- Unfinished
Garage
- Attached Garage
Parking
- Total: 3
Stories
- 1
Living Area
- 4,500 sqft
Location
Estimated Monthly Mortgage Payment
*Based on Fixed Interest Rate withe a 30 year term, principal and interest only
Listing price
Down payment
%
Interest rate
%Mortgage calculator estimates are provided by C21 Professionals and are intended for information use only. Your payments may be higher or lower and all loans are subject to credit approval.
Disclaimer: Copyright 2023 MiRealSource, Inc. All rights reserved. This information is deemed reliable, but not guaranteed. The information being provided is for consumers’ personal, non-commercial use and may not be used for any purpose other than to identify prospective properties consumers may be interested in purchasing. Data last updated 7/20/23 10:38






