
Listing Courtesy of: REALCOMP / Listed By: Kw Professionals
72 Arthur Drive Troy, MI 48083
Active (40 Days)
$799,000 (USD)

Description
MLS #:
20261062851
20261062851
Lot Size
9,148 SQFT
9,148 SQFT
Type
Single-Family Home
Single-Family Home
Year Built
2020
2020
School District
Troy
Troy
County
Oakland County
Oakland County
Listed By
Mrinal Sharma, Kw Professionals
Source
REALCOMP
Last checked Sep 20 2026 at 2:50 PM GMT+0000
REALCOMP
Last checked Sep 20 2026 at 2:50 PM GMT+0000
Bathroom Details
- Full Bathrooms: 4
Interior Features
- Egress Window(s)
Kitchen
- Dishwasher
- Dryer
- Microwave
- Disposal
- Washer
- Double Oven
- Free-Standing Refrigerator
- Gas Cooktop
- Range Hood
- Stainless Steel Appliance(s)
- Vented Exhaust Fan
Property Features
- Foundation: Basement
Heating and Cooling
- Forced Air
- Central Air
- Ceiling Fan(s)
Basement Information
- Unfinished
- Bath/Stubbed
Pool Information
- 0
Exterior Features
- Roof: Asphalt
Utility Information
- Utilities: Public (Municipal)
- Sewer: Sewer (Sewer-Sanitary)
- Fuel: Natural Gas
Garage
- Direct Access
- Attached
- Driveway
Stories
- 2 Story
Living Area
- 3,250 sqft
Location
Estimated Monthly Mortgage Payment
*Based on Fixed Interest Rate withe a 30 year term, principal and interest only
Listing price
Down payment
%
Interest rate
%Mortgage calculator estimates are provided by C21 Professionals and are intended for information use only. Your payments may be higher or lower and all loans are subject to credit approval.
Disclaimer: Copyright 2024 RealComp MLS. All rights reserved. This information is deemed reliable, but not guaranteed. The information being provided is for consumers’ personal, non-commercial use and may not be used for any purpose other than to identify prospective properties consumers may be interested in purchasing. Data last updated 6/4/24 07:12







* Troy High School: Located within the prestigious Troy School District, with Troy High School just mins away, ensuring top-tier education- * Morse Elementary; * Baker Middle;* Troy High
* Vaastu Compliant Design: Experience harmony & balance in this thoughtfully designed home, crafted according to the principles of Vaastu Shastra for positive energy flow &prosperity.
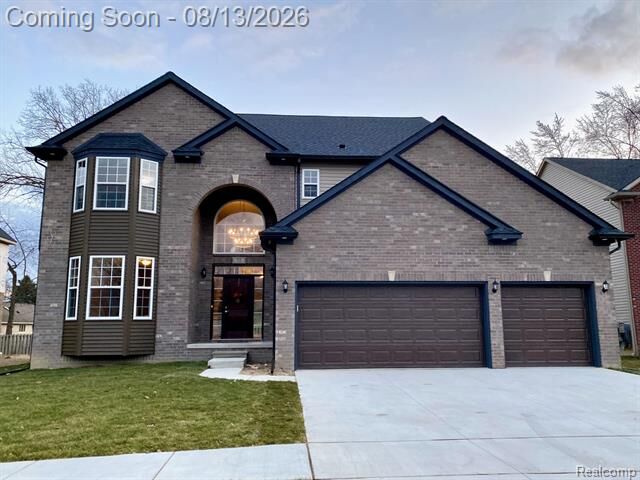
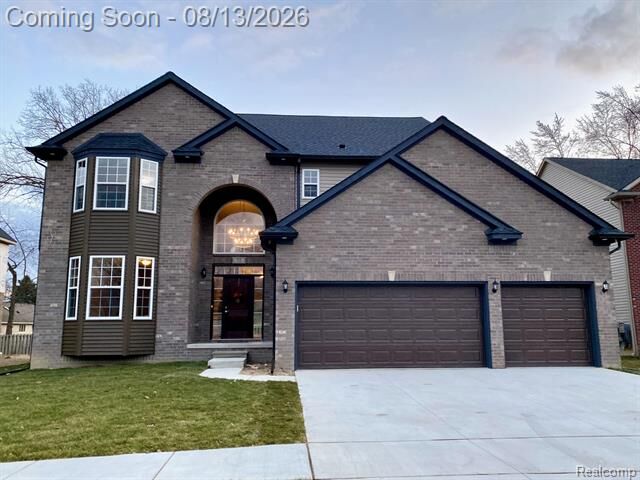
* 3 Car Attached Garage with EV Charger, Extra-Deep Basement: Ample parking and storage space provided by the three-car garage and a spacious basement, perfect for all your storage needs.
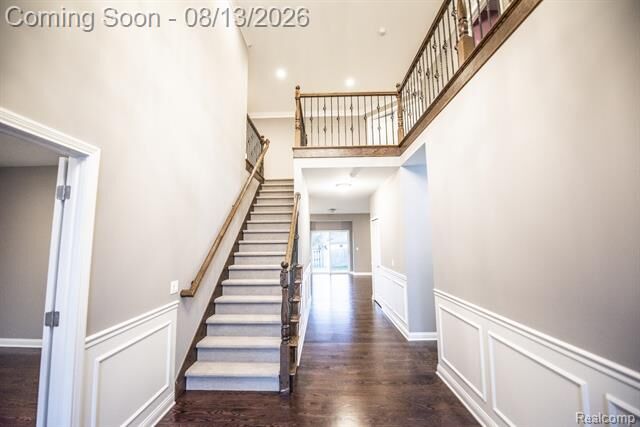
* Elegant Interior: Enter through the grand 2-story foyer adorned with a large arch window and solid oak hardwood flooring throughout the kitchen, nook, foyer, great room & mudroom.
* Gourmet Kitchen & Bathrooms: Custom KraftMaid white & blue painted cabinets, upgraded granite countertops, and high-end fixtures in the kitchen and bathrooms exude elegance and sophistication.
* Formal Dining featuring bay windows, chair rail, crown molding, adding a touch of refinement.
* Master Suite Retreat: Unwind in the luxurious master suite complete with a step ceiling, large walk-in closet, private bathroom featuring a large soaker tub, separate shower, and double sinks.
* Energy-Efficient Features: Enjoy comfort and savings with a high-efficiency furnace, AC, and a high-efficiency water heater, ensuring year-round comfort with low cost.
* Solid Construction & Exterior: Built to last with solid construction featuring 2x6 exterior walls, brick front exterior with an arch entrance, and 25-year roof shingles for added durability and curb appeal.
* Close proximity to I-75 for easy commuting and access to a plethora of shopping, dining, and entertainment options.
Don't miss this opportunity to make this exquisite residence your home! Schedule a viewing today!